22 Tyler Rd, Lexington, MA 02420
- $3,438,000
- 6
- BD
- 6
- BA
- 6,525
- SqFt










- List Price
- $3,438,000
- Status
- ACTIVE
- MLS#
- 73547799
- Bedrooms
- 6
- Bathrooms
- 6
- Full Baths
- 5
- Half Baths
- 1
- Living Area
- 6,525
- Lot Size (Acres)
- 0.67
- Style
- Contemporary, Farmhouse
- Year Built
- 2025
Property Description
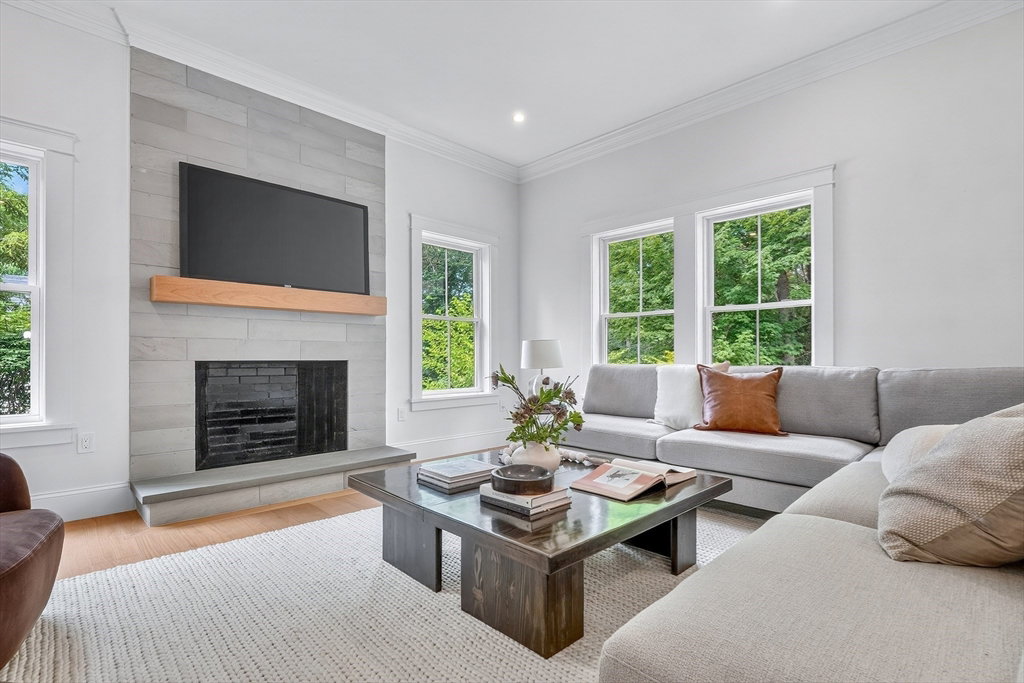
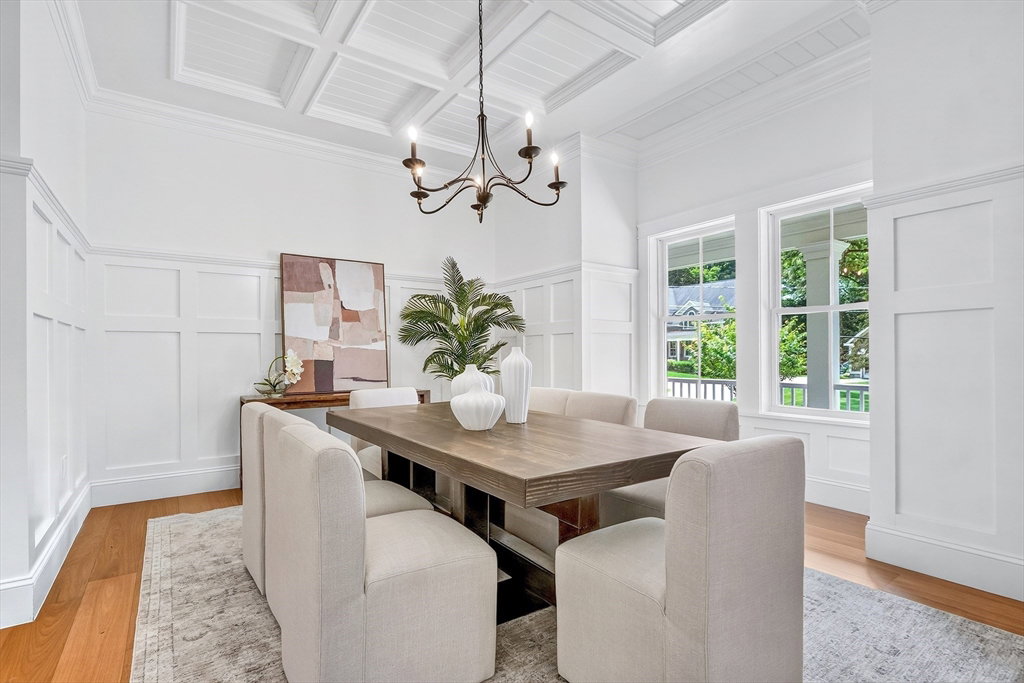
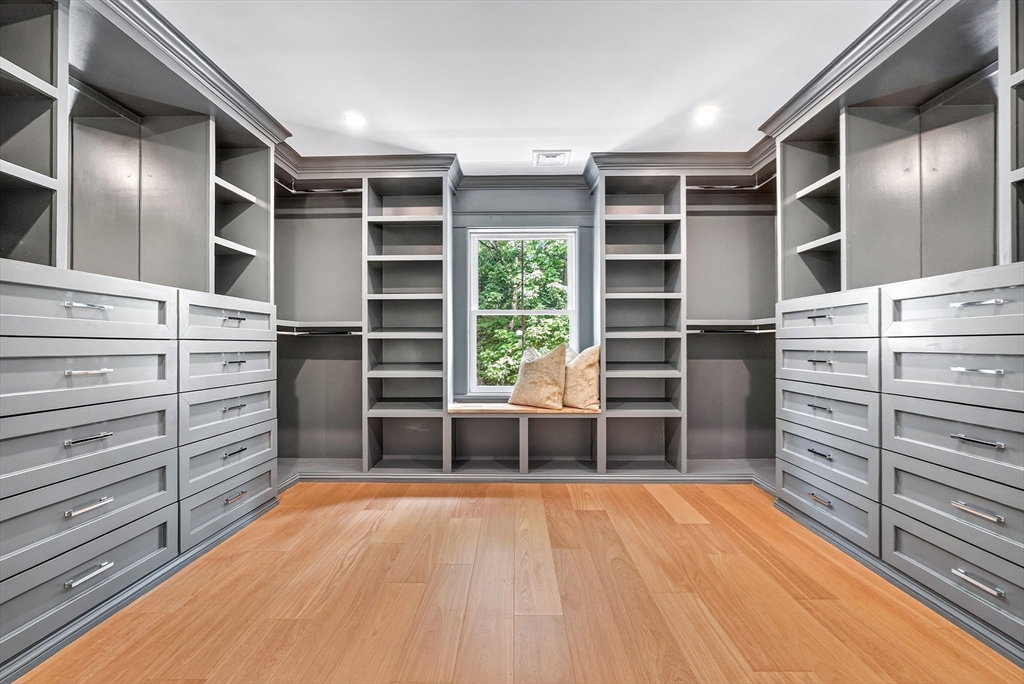
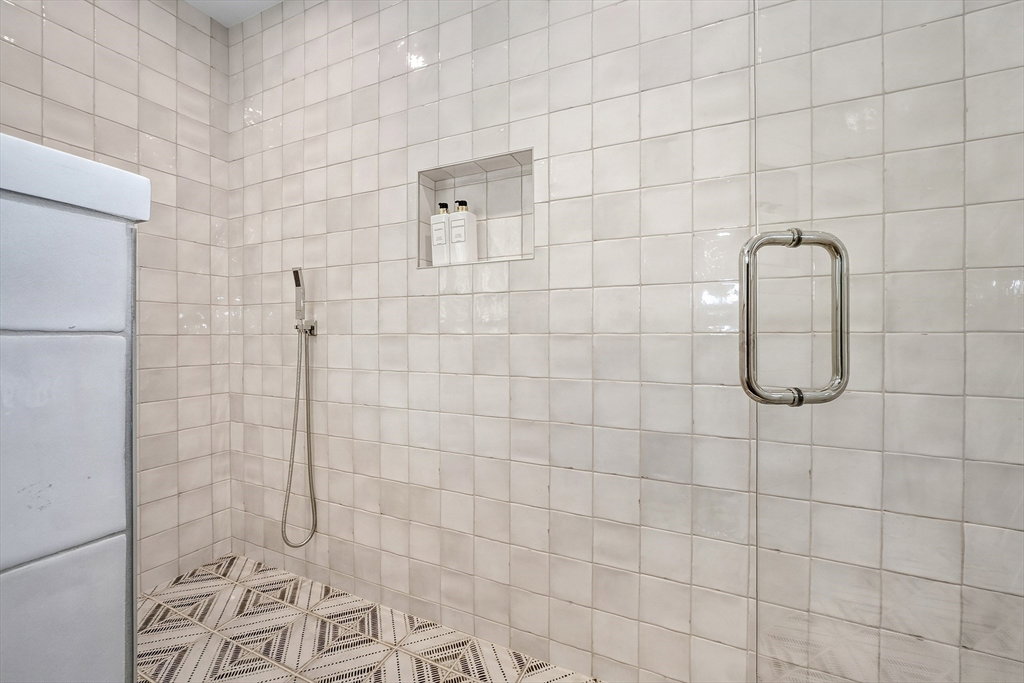
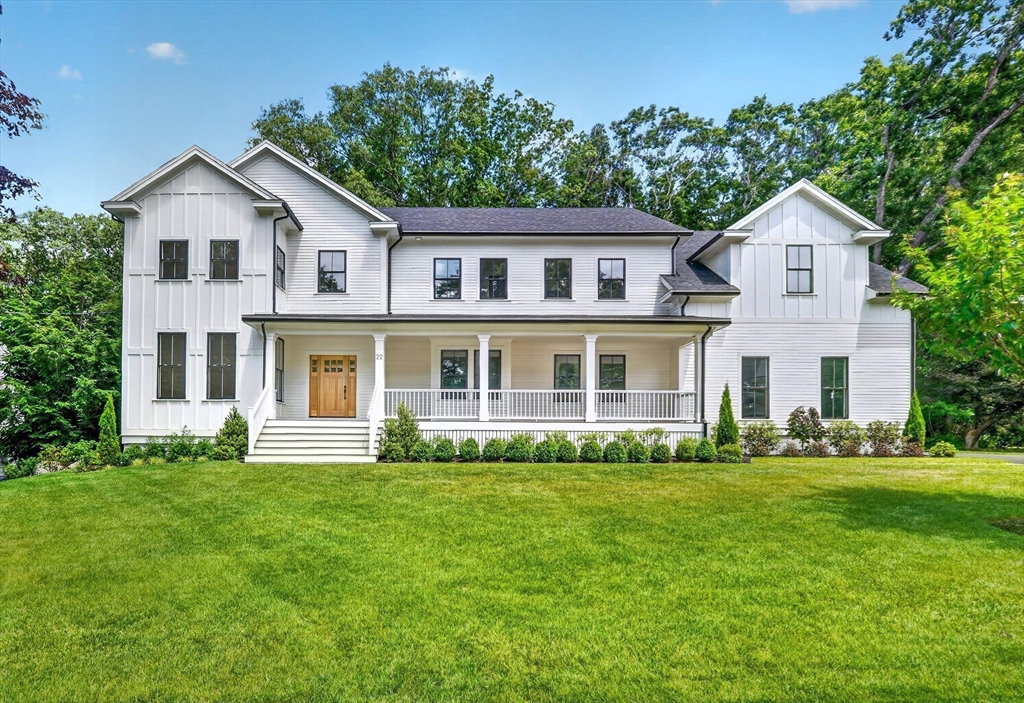
Exceptional 2025 new construction offering 6,500+ sq ft of above-grade living space in a coveted Lexington neighborhood. This elegant 6-bed, 5.5-bath estate seamlessly blends timeless design with modern luxury, featuring soaring ceilings, expansive windows, and sun-drenched interiors.The thoughtful floor plan includes a private main-level office and a stunning chef’s kitchen with high-end finishes, premium appliances, custom cabinetry, and an oversized island tailored for entertaining. Upstairs, the luxurious primary suite serves as a sanctuary with a sitting area, dressing room, and spa-inspired bath. The second level offers incredible flexibility, with four additional bedrooms featuring en-suite baths—perfect for a second office, playroom, or fitness studio.Outside, a large deck overlooks the manicured backyard, complemented by a separate patio for al fresco dining. Complete with a 3-car attached garage and impeccable craftsmanship, this estate offers rare sophistication & scale.
/u.realgeeks.media/scottandwylie/header.png)
Additional Information
- Taxes
- $40,389
- Interior Features
- Bathroom - Full, Bathroom - Tiled With Shower Stall, Closet/Cabinets - Custom Built, Bonus Room, Home Office, Mud Room, Sun Room, Internet Available - Broadband
- Parking Description
- Attached, Garage Door Opener, Paved Drive, Paved
- Lot Description
- Cleared, Level
- Water
- Public
- Sewer
- Public Sewer
- Elementary School
- Harrington
- Middle School
- Clarke
- High School
- Lexington High School
Mortgage Calculator
Listing courtesy of Listing Agent: Salem Coughlin Group from Listing Office: Compass.
The property listing data and information, or the Images, set forth herein were provided to MLS Property Information Network, Inc. from third party sources, including sellers, lessors, landlords and public records, and were compiled by MLS Property Information Network, Inc. The property listing data and information, and the Images, are for the personal, non commercial use of consumers having a good faith interest in purchasing, leasing or renting listed properties of the type displayed to them and may not be used for any purpose other than to identify prospective properties which such consumers may have a good faith interest in purchasing, leasing or renting. MLS Property Information Network, Inc. and its subscribers disclaim any and all representations and warranties as to the accuracy of the property listing data and information, or as to the accuracy of any of the Images, set forth herein.