32 Mckone Street, Boston, MA 02122
- $1,725,000
- 4
- BD
- 4
- BA
- 2,000
- SqFt






- List Price
- $1,725,000
- Status
- ACTIVE
- MLS#
- 73542612
- Bedrooms
- 4
- Bathrooms
- 4
- Full Baths
- 4
- Living Area
- 2,000
- Year Built
- 2026
Property Description
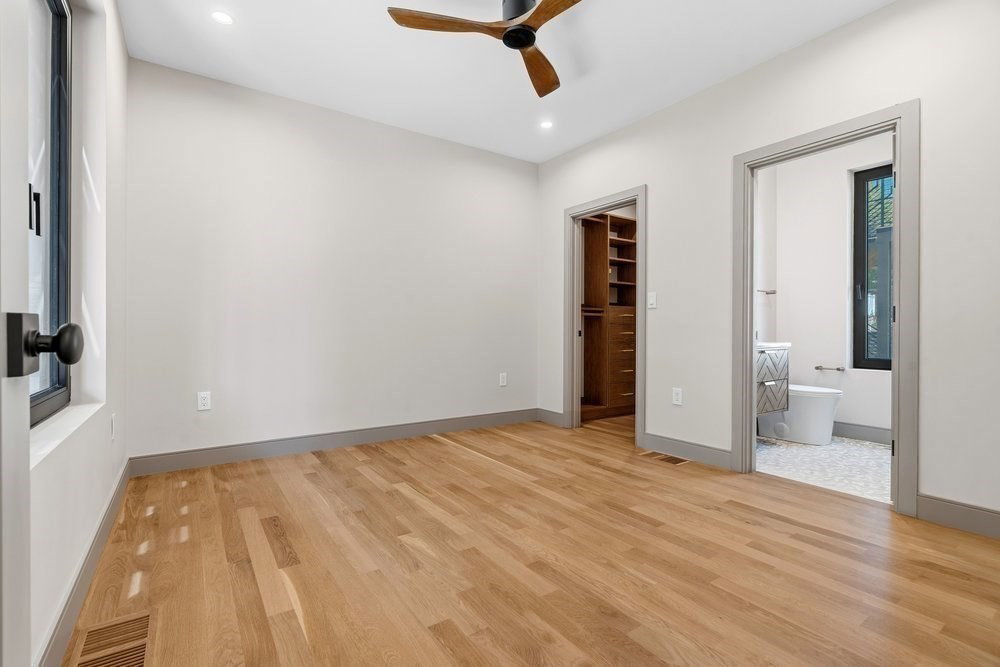
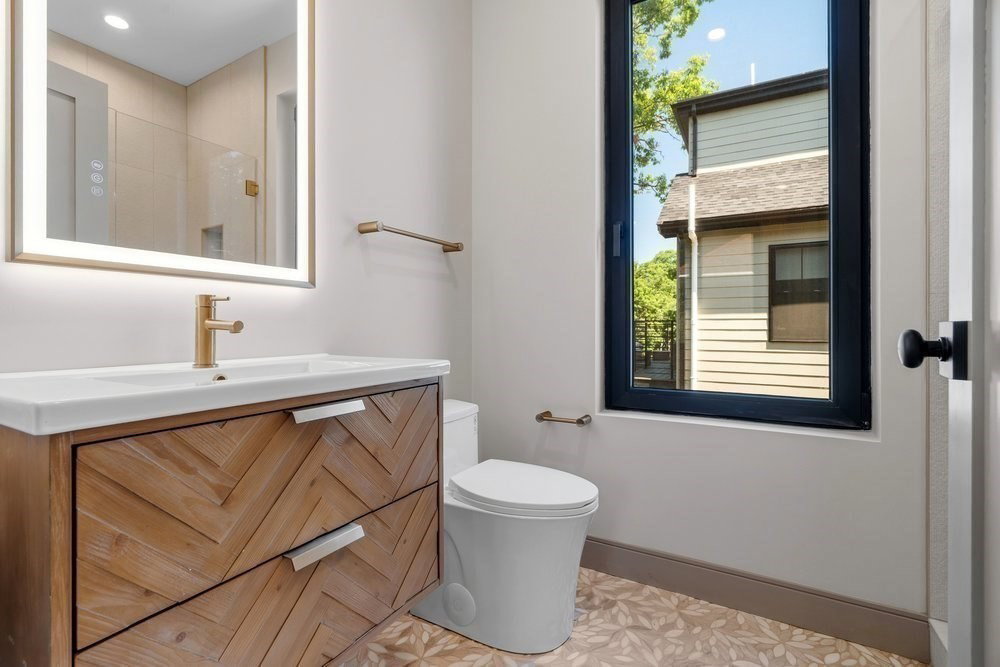
Welcome to 32 McKone Street-Outstanding New Construction Multi/2 Unit bldg constructed by one of Boston’s Premier Developers.This tastefully designed bldg offers beautiful spaces. Unit 1-2bd/2ba Unit 2-2bd/2ba. The centerpiece of these homes is the open-concept kitchens, equipped w/bespoke cabinetry & warm Calcutta Laza Oro quartz counters. The kitchens seamlessly integrate with the living areas, enhancing flow and functionality of the space. Custom styled baths with exquisite tiling, hardware w/stylish vanities add elegance. Bedrooms are generously sized, with the primary bedrooms featuring walk-in closets & en-suite baths complete with custom walk-in showers. Guest baths have tubs & beautiful tile/finishes. Additional features include high efficiency heating and cooling, tankless hot waters, high ceilings, hardwood floors, lovely light fixtures, in-unit laundry, deck & patio & bonus additional basement & attic spaces with unit utilities sized and ready for expansion - city approval required - Ring intercom system & PARKING. Don't miss this great multifamily.
/u.realgeeks.media/scottandwylie/header.png)
Additional Information
- Area
- Dorchester's Neponset
- Interior Features
- Stone/Granite/Solid Counters, High Speed Internet, Walk-In Closet(s), Bathroom with Shower Stall, Bathroom With Tub, Bathroom With Tub & Shower, Open Floorplan, Floored Attic, Walk-Up Attic, Cathedral/Vaulted Ceilings, Storage, Upgraded Cabinets, Upgraded Countertops, Kitchen, Laundry Room, Living RM/Dining RM Combo
- Parking Description
- Paved Drive, Off Street
- Water
- Public
- Sewer
- Public Sewer
Mortgage Calculator
Listing courtesy of Listing Agent: Beth Dailey from Listing Office: Boston Realty Sales & Services.
The property listing data and information, or the Images, set forth herein were provided to MLS Property Information Network, Inc. from third party sources, including sellers, lessors, landlords and public records, and were compiled by MLS Property Information Network, Inc. The property listing data and information, and the Images, are for the personal, non commercial use of consumers having a good faith interest in purchasing, leasing or renting listed properties of the type displayed to them and may not be used for any purpose other than to identify prospective properties which such consumers may have a good faith interest in purchasing, leasing or renting. MLS Property Information Network, Inc. and its subscribers disclaim any and all representations and warranties as to the accuracy of the property listing data and information, or as to the accuracy of any of the Images, set forth herein.