11 Rose Way, Sudbury, MA 01776
- $1,249,000
- 4
- BD
- 3
- BA
- 4,055
- SqFt






- List Price
- $1,249,000
- Price Change
- ▼ $50,000 1784075150
- Status
- ACTIVE
- MLS#
- 73541346
- Bedrooms
- 4
- Bathrooms
- 3
- Full Baths
- 2
- Half Baths
- 1
- Living Area
- 4,055
- Lot Size (Acres)
- 4.15
- Style
- Colonial
- Year Built
- 1992
Property Description
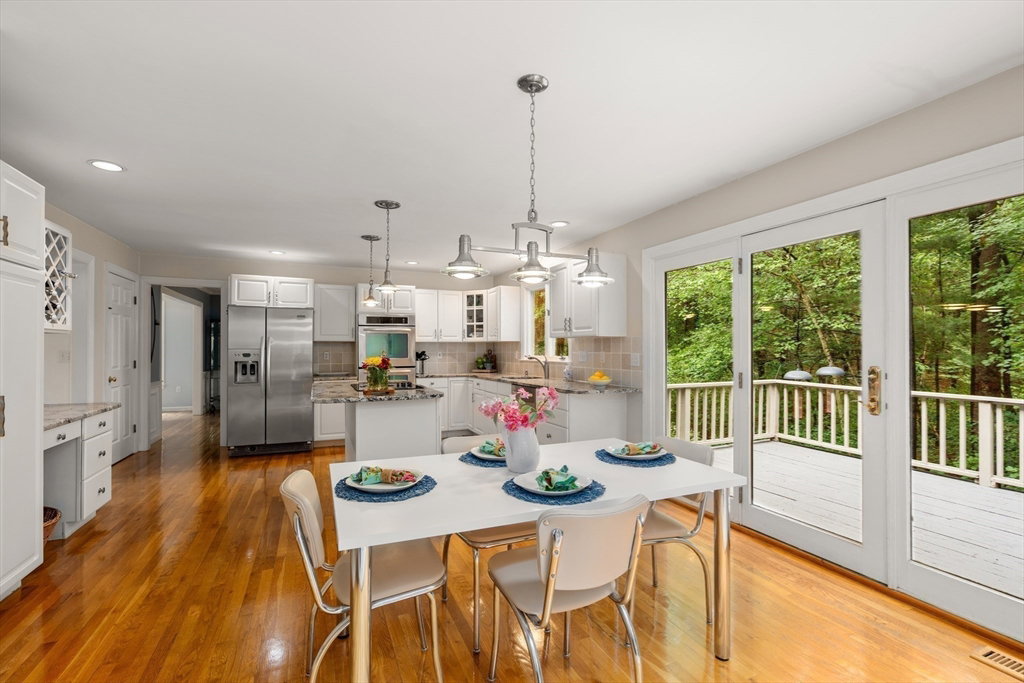
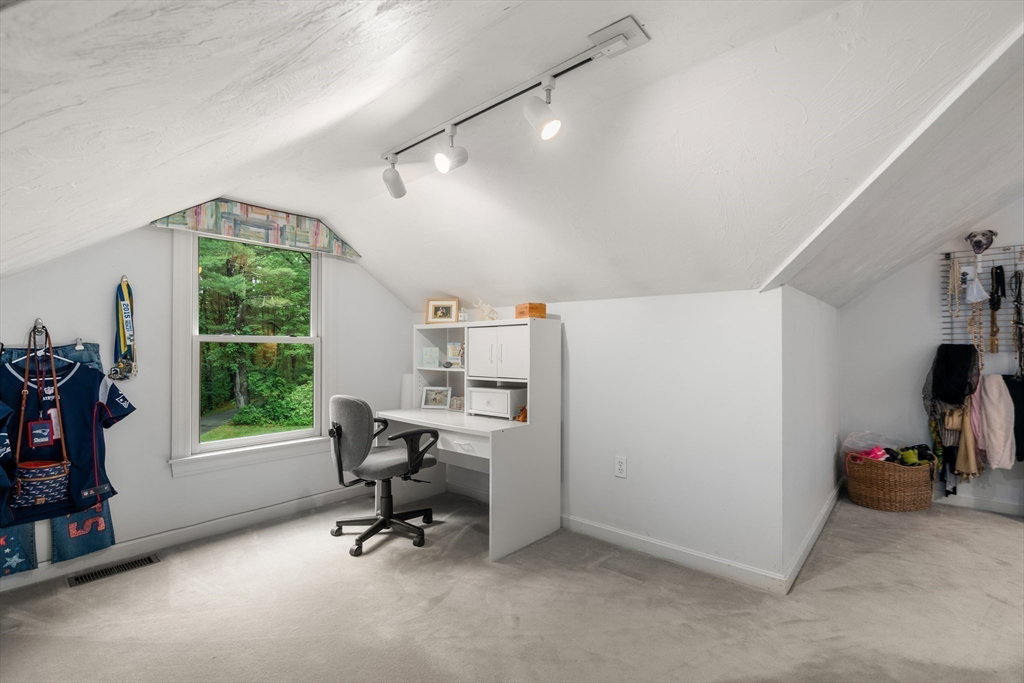
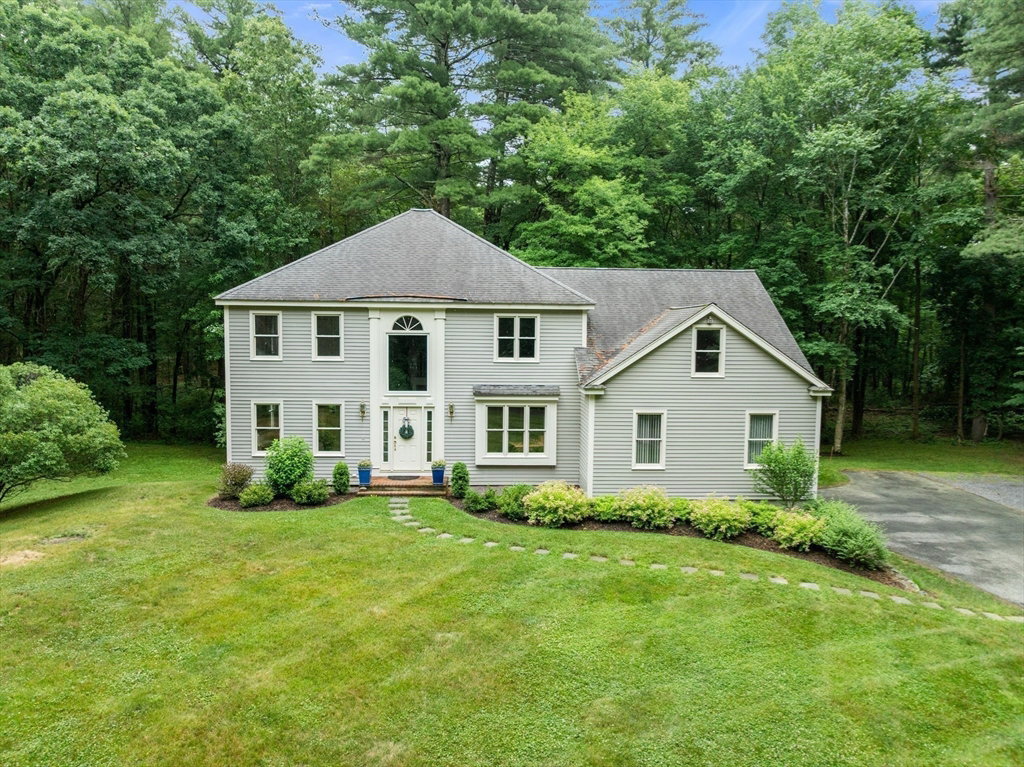
Tucked away at the end of a long private driveway, yet in a cul-de-sac neighborhood in North Sudbury, this inviting home offers beautiful nature views and a large yard perfect for play and entertaining. The bright eat-in kitchen features white cabinetry, s/s appliances, an island, and sliders to a deck overlooking peaceful surroundings. It opens to a spacious family room with a wood-burning fireplace. A separate living and dining room provide great entertaining space, while a private office with custom built-ins off the foyer is ideal for working from home. Upstairs, the generous primary suite includes a private bath and a flexible adjoining room for a walk-in closet, office, dressing area, or nursery. Three additional bedrooms and a hall bath complete the level. The walk-out lower level offers a gym area and large bonus room . In the desirable Haynes school district. Updates include HVAC (2026) and a 30-year roof (2011). Two car garage. Minutes to the commuter rail, Rt. 2, and Rt. 117
/u.realgeeks.media/scottandwylie/header.png)
Additional Information
- Taxes
- $19,225
- Interior Features
- Recessed Lighting, Slider, Sitting Room, Bonus Room, Exercise Room
- Parking Description
- Attached, Garage Door Opener, Paved Drive, Off Street
- Lot Description
- Wooded
- Water
- Public
- Sewer
- Private Sewer
- Elementary School
- Haynes
- Middle School
- Curtis Jr High
- High School
- Lincoln Sudbury
Mortgage Calculator
Listing courtesy of Listing Agent: The Semple & Hettrich Team from Listing Office: Coldwell Banker Realty - Sudbury.
The property listing data and information, or the Images, set forth herein were provided to MLS Property Information Network, Inc. from third party sources, including sellers, lessors, landlords and public records, and were compiled by MLS Property Information Network, Inc. The property listing data and information, and the Images, are for the personal, non commercial use of consumers having a good faith interest in purchasing, leasing or renting listed properties of the type displayed to them and may not be used for any purpose other than to identify prospective properties which such consumers may have a good faith interest in purchasing, leasing or renting. MLS Property Information Network, Inc. and its subscribers disclaim any and all representations and warranties as to the accuracy of the property listing data and information, or as to the accuracy of any of the Images, set forth herein.