9 Ledge St, Melrose, MA 02176
- $1,175,000
- 3
- BD
- 3
- BA
- 1,528
- SqFt




- List Price
- $1,175,000
- Status
- ACTIVE
- MLS#
- 73541207
- Bedrooms
- 3
- Bathrooms
- 3
- Full Baths
- 2
- Half Baths
- 1
- Living Area
- 1,528
- Lot Size (Acres)
- 0.09
- Style
- Colonial
- Year Built
- 2026
Property Description
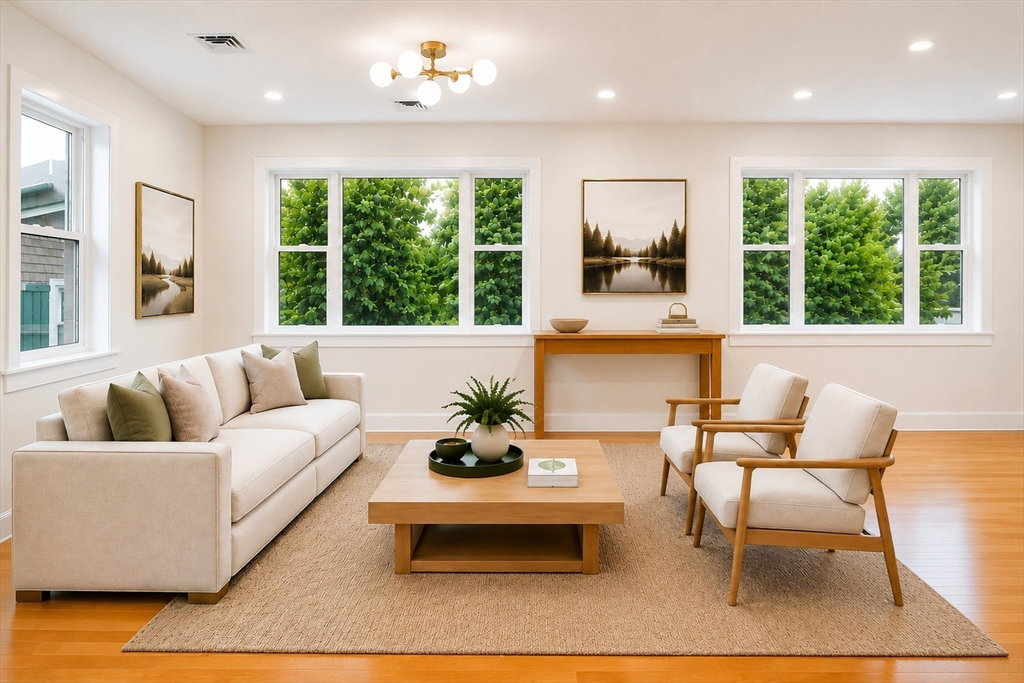
New-construction single-family home with 3 bedrooms and 2.5 baths. The first floor offers a living area with gas fireplace, open-concept eat-in kitchen, and separate flex space for dining, entertaining, or additional living. Kitchen features Bosch appliances, custom cabinetry, quartz countertops, full-height quartz backsplash, and dedicated coffee station. Oversized sliders open to the patio, backyard, and separate fire pit area. White oak hardwood flooring throughout. Half bath and first-floor laundry complete the main level. The second floor includes a primary suite with cathedral ceiling and ensuite bath with walk-in shower, two additional bedrooms, a full bath with soaking tub, study nook, and pull-down attic storage. Multi-zone heating and cooling, professionally designed hardscaping, three off-street parking spaces with an EV charging station, all-electric construction designed for solar integration, and easy access to downtown Melrose, schools, parks, and major commuter routes.
/u.realgeeks.media/scottandwylie/header.png)
Additional Information
- Taxes
- $4,322
- Interior Features
- Mud Room, Home Office, Foyer, Walk-up Attic, Finish - Sheetrock
- Parking Description
- Off Street, Stone/Gravel
- Lot Description
- Sloped
- Water
- Public
- Sewer
- Public Sewer
- Elementary School
- School Choice
- Middle School
- Melrose Vm Middle School
- High School
- Melrose High School
Mortgage Calculator
Listing courtesy of Listing Agent: Dionysios Kaskarelis from Listing Office: Barrett Sotheby's International Realty.
The property listing data and information, or the Images, set forth herein were provided to MLS Property Information Network, Inc. from third party sources, including sellers, lessors, landlords and public records, and were compiled by MLS Property Information Network, Inc. The property listing data and information, and the Images, are for the personal, non commercial use of consumers having a good faith interest in purchasing, leasing or renting listed properties of the type displayed to them and may not be used for any purpose other than to identify prospective properties which such consumers may have a good faith interest in purchasing, leasing or renting. MLS Property Information Network, Inc. and its subscribers disclaim any and all representations and warranties as to the accuracy of the property listing data and information, or as to the accuracy of any of the Images, set forth herein.