41 Phillips Rd, Sudbury, MA 01776
- $1,650,000
- 4
- BD
- 4
- BA
- 5,132
- SqFt






- List Price
- $1,650,000
- Price Change
- ▼ $100,000 1784834518
- Status
- ACTIVE
- MLS#
- 73538108
- Bedrooms
- 4
- Bathrooms
- 4
- Full Baths
- 3
- Half Baths
- 1
- Living Area
- 5,132
- Lot Size (Acres)
- 0.92
- Style
- Colonial
- Year Built
- 1985
Property Description
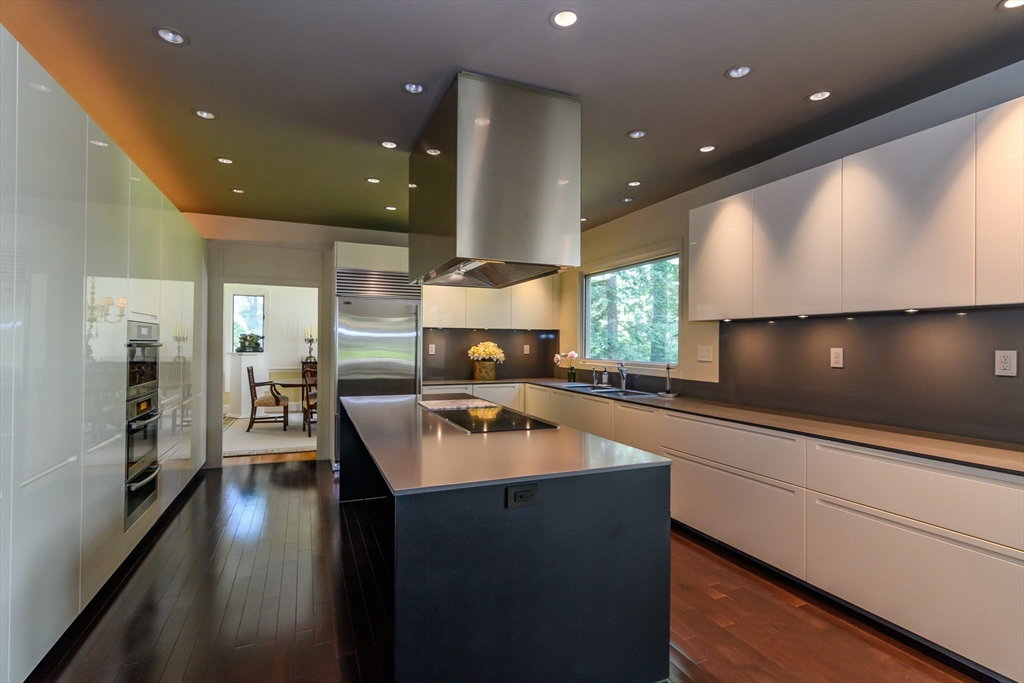
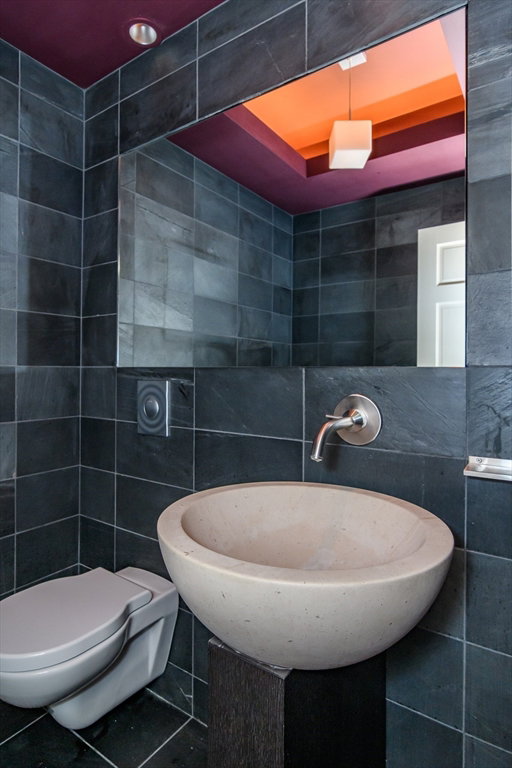
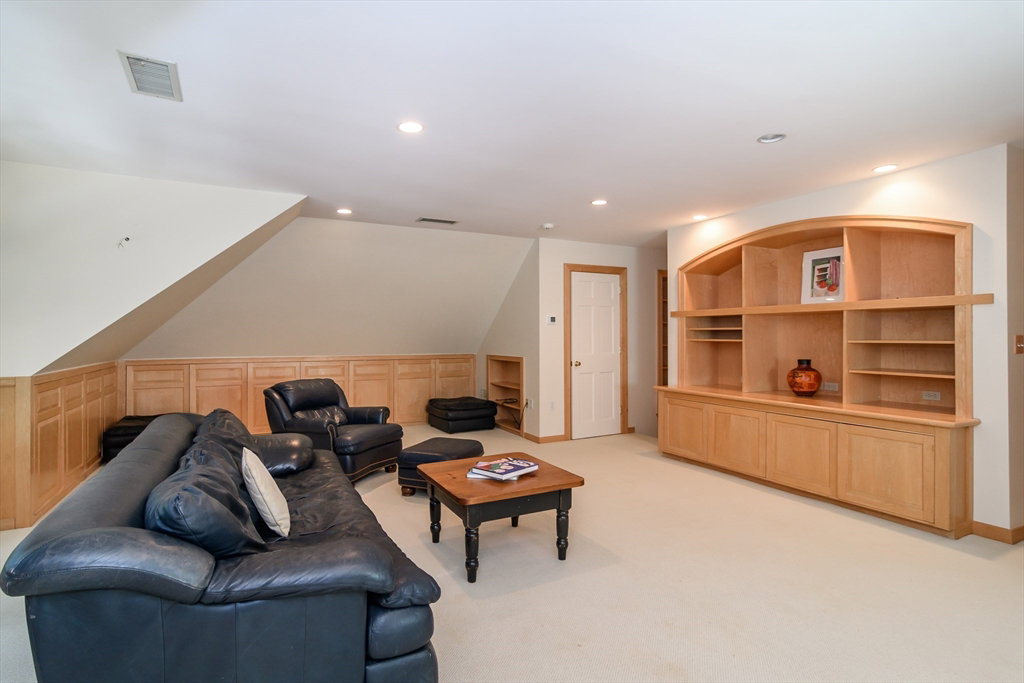
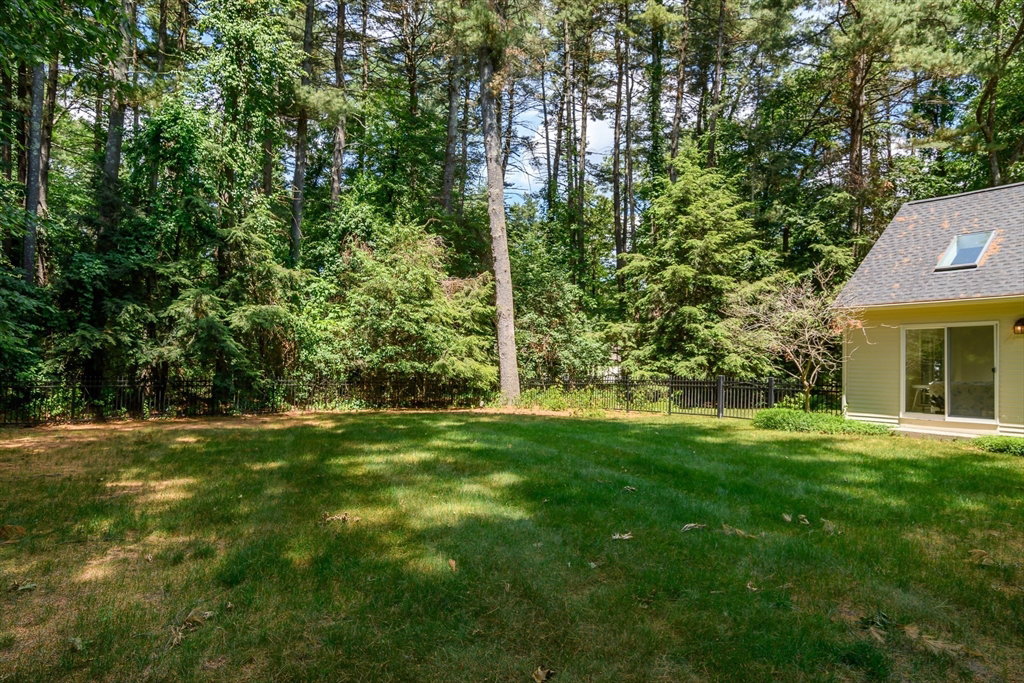
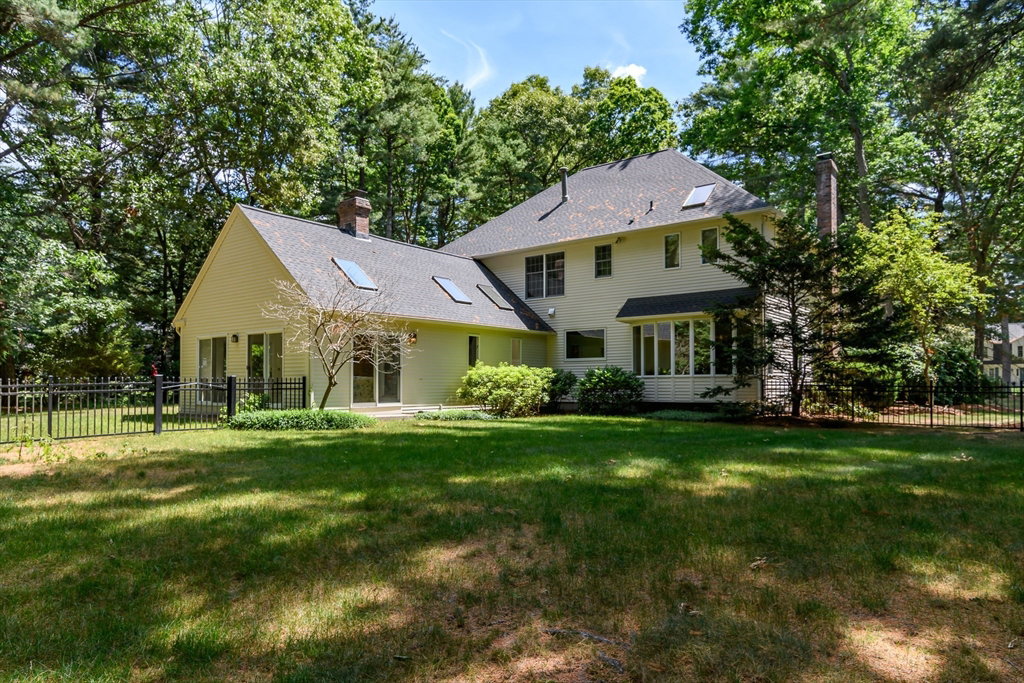
Set back in a wooded, quiet neighborhood, this brick faced Georgian combines a spacious, light filled, layout with luxurious appointments and a timeless floor plan. Skylights and cathedral ceilings incorporated through-out. Great flow from Kitchen to dining room to family room and sun room, perfect for entertaining and family. The kitchen is a rare find: A Boffi kitchen: Sleek, elegant, efficient and timeless with state-of-the-art appliances. The downstairs powder room is Boffi too. The main level includes a formal dining room adjoining a living room with room for a grand piano. The first floor is rounded out by a private wood paneled library. Upstairs, the sun filled primary bedroom has a dressing room, two closets, and a bath with skylights. Three additional roomy bedrooms, a full bath and laundry, and airy, spacious bonus room has its own back staircase and full bath, combine to make this a place to enjoy family and friends. Well landscaped with mature plantings, perennials.
/u.realgeeks.media/scottandwylie/header.png)
Additional Information
- Area
- North Sudbury
- Taxes
- $24,737
- Interior Features
- Bathroom - Full, Bathroom - With Tub & Shower, Bathroom, Bonus Room, Central Vacuum, Wet Bar, High Speed Internet
- Parking Description
- Attached, Garage Door Opener, Storage, Workshop in Garage, Insulated, Paved Drive, Off Street, Paved
- Lot Description
- Wooded
- Water
- Public
- Sewer
- Private Sewer
Mortgage Calculator
Listing courtesy of Listing Agent: Betsy Millane from Listing Office: William Raveis R.E. & Home Services.
The property listing data and information, or the Images, set forth herein were provided to MLS Property Information Network, Inc. from third party sources, including sellers, lessors, landlords and public records, and were compiled by MLS Property Information Network, Inc. The property listing data and information, and the Images, are for the personal, non commercial use of consumers having a good faith interest in purchasing, leasing or renting listed properties of the type displayed to them and may not be used for any purpose other than to identify prospective properties which such consumers may have a good faith interest in purchasing, leasing or renting. MLS Property Information Network, Inc. and its subscribers disclaim any and all representations and warranties as to the accuracy of the property listing data and information, or as to the accuracy of any of the Images, set forth herein.