57 Museum St., Cambridge, MA 02138
- $3,400,000
- 4
- BD
- 4
- BA
- 3,008
- SqFt










- List Price
- $3,400,000
- Status
- ACTIVE
- MLS#
- 73536823
- Bedrooms
- 4
- Bathrooms
- 4
- Full Baths
- 3
- Half Baths
- 1
- Living Area
- 3,008
- Lot Size (Acres)
- 0.12
- Style
- Colonial
- Year Built
- 2025
Property Description
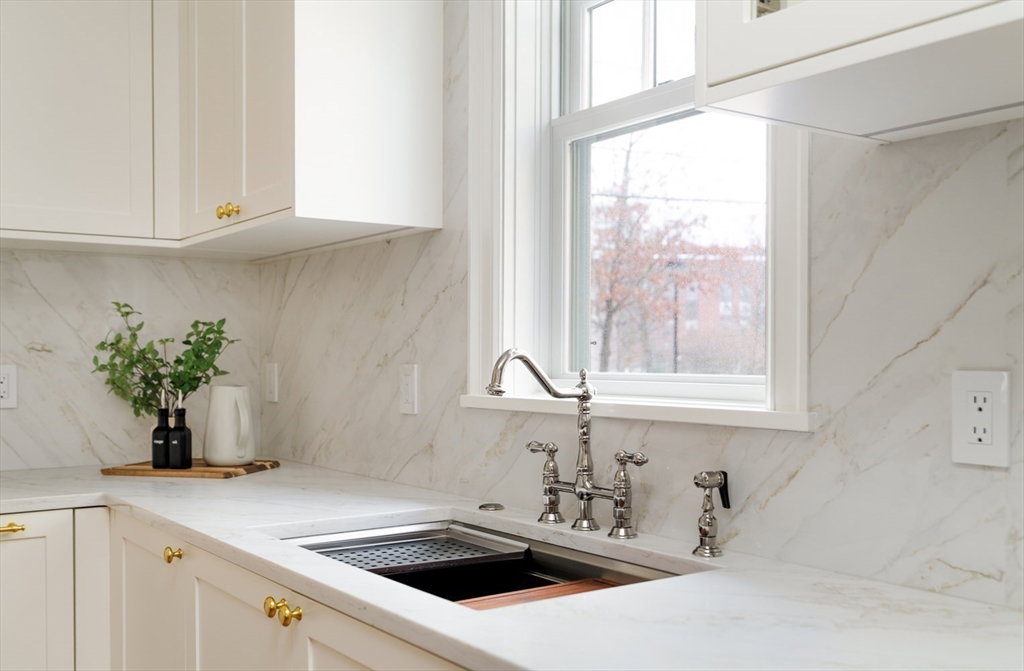
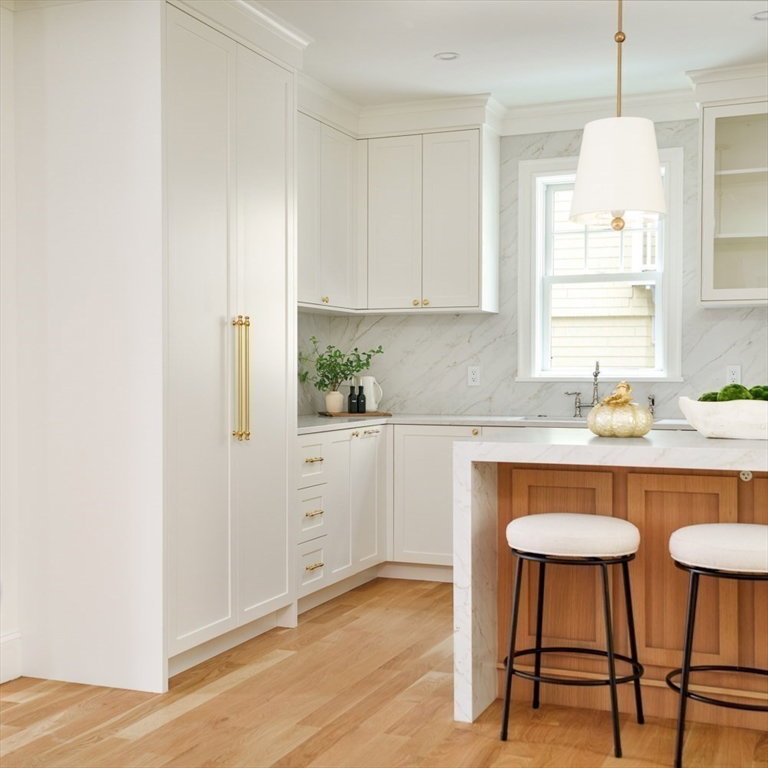
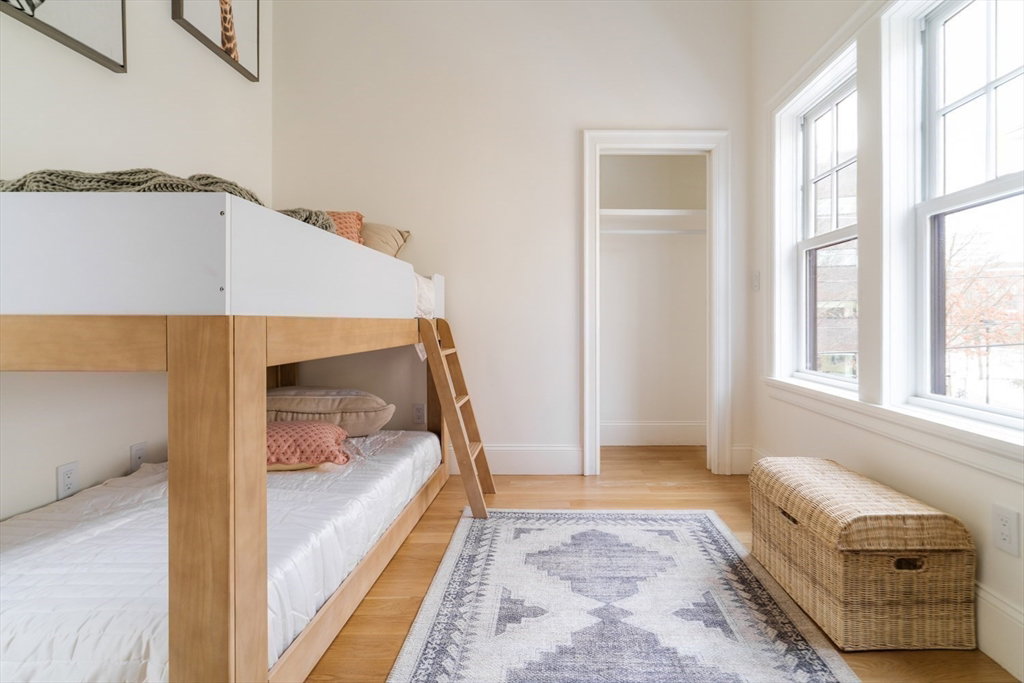
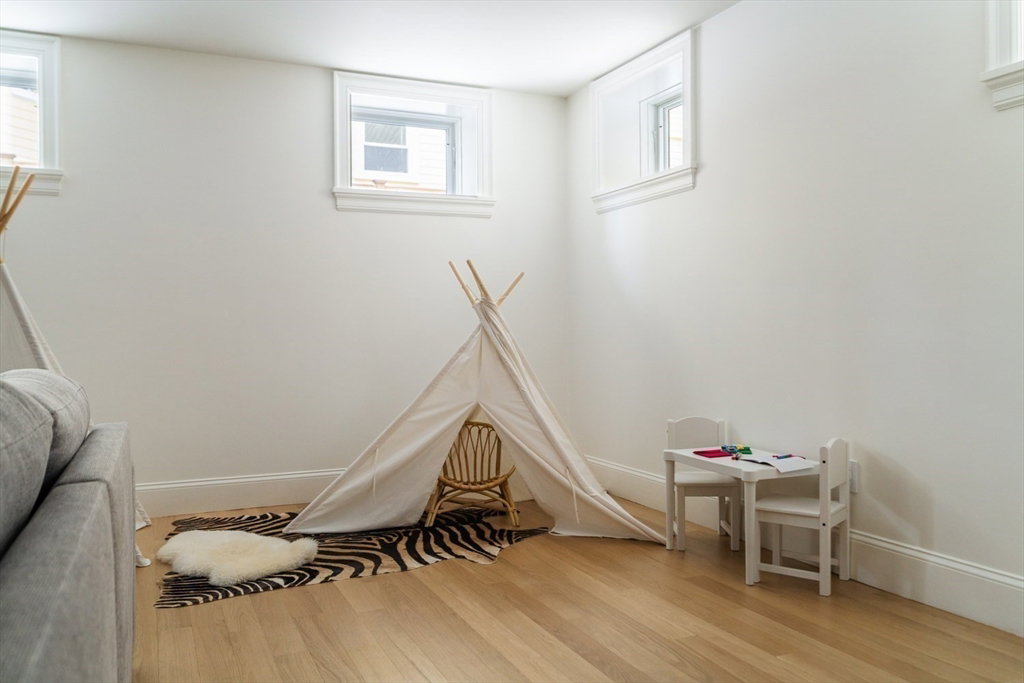
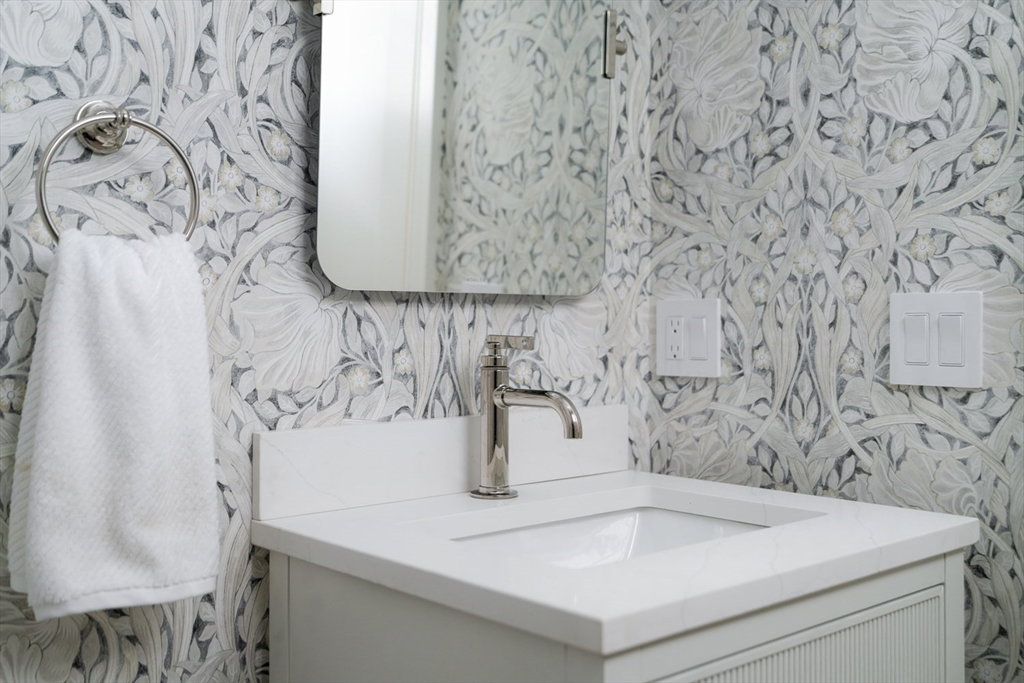
Set on a quiet, tree-lined street in the beloved Baldwin neighborhood, this newly constructed Colonial blends modern interiors with period architecture inspired by the area’s turn-of-the-century homes. A long front porch creates a classic first impression. The south-facing main level is filled with natural light and offers an open layout for cooking, dining, and gathering, with a cozy gas fireplace, powder room, and mudroom. Upstairs are three bedrooms, including a serene primary suite with beamed cathedral ceilings, skylight, and spa-like bath with dual shower and double vanity. An additional bathroom with a tub, and laundry is conveniently located on the same level. The lower level features a spacious media room plus a fourth bedroom and full bath. Outside, enjoy a private patio just blocks from Harvard Sq., the Red Line, and neighborhood favorites like Giulia, Moëca, Pavement Coffeehouse, Simon’s Coffee Shop, and Bagelsaurus. Two off-street parking spaces with an EV charger.
/u.realgeeks.media/scottandwylie/header.png)
Additional Information
- Area
- Agassiz
- Taxes
- $999,999
- HOA Mandatory
- Yes
- Interior Features
- Bathroom - Half, Closet/Cabinets - Custom Built, Recessed Lighting, Bathroom, Mud Room, Internet Available - Broadband
- Parking Description
- Paved Drive, Off Street, Tandem, Paved
- Lot Description
- Level
- Water
- Public
- Sewer
- Public Sewer
- Elementary School
- Lottery
- Middle School
- Lottery
- High School
- Crls
Mortgage Calculator
Listing courtesy of Listing Agent: Lauren Holleran Team from Listing Office: Gibson Sotheby's International Realty.
The property listing data and information, or the Images, set forth herein were provided to MLS Property Information Network, Inc. from third party sources, including sellers, lessors, landlords and public records, and were compiled by MLS Property Information Network, Inc. The property listing data and information, and the Images, are for the personal, non commercial use of consumers having a good faith interest in purchasing, leasing or renting listed properties of the type displayed to them and may not be used for any purpose other than to identify prospective properties which such consumers may have a good faith interest in purchasing, leasing or renting. MLS Property Information Network, Inc. and its subscribers disclaim any and all representations and warranties as to the accuracy of the property listing data and information, or as to the accuracy of any of the Images, set forth herein.