36 Cutler Farm Road, Sudbury, MA 01776
- $2,299,000
- 5
- BD
- 4
- BA
- 6,068
- SqFt














- List Price
- $2,299,000
- Price Change
- ▼ $150,000 1782340157
- Status
- ACTIVE
- MLS#
- 73534661
- Bedrooms
- 5
- Bathrooms
- 4
- Full Baths
- 3
- Half Baths
- 1
- Living Area
- 6,068
- Lot Size (Acres)
- 6.25
- Style
- Colonial
- Year Built
- 1998
Property Description
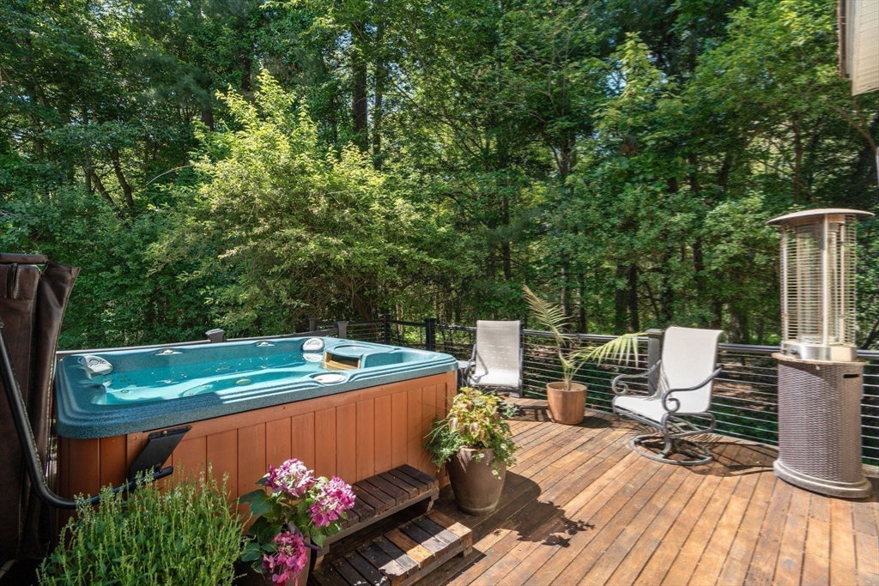
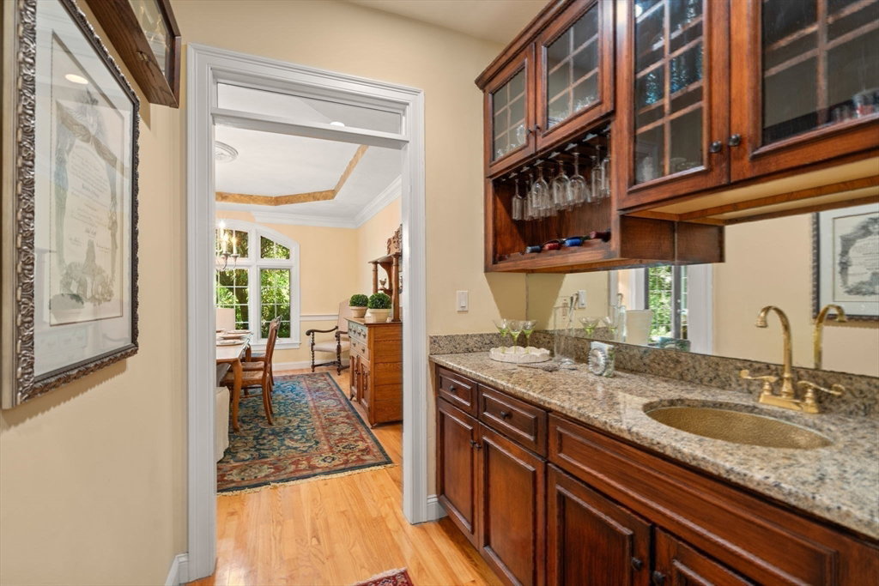
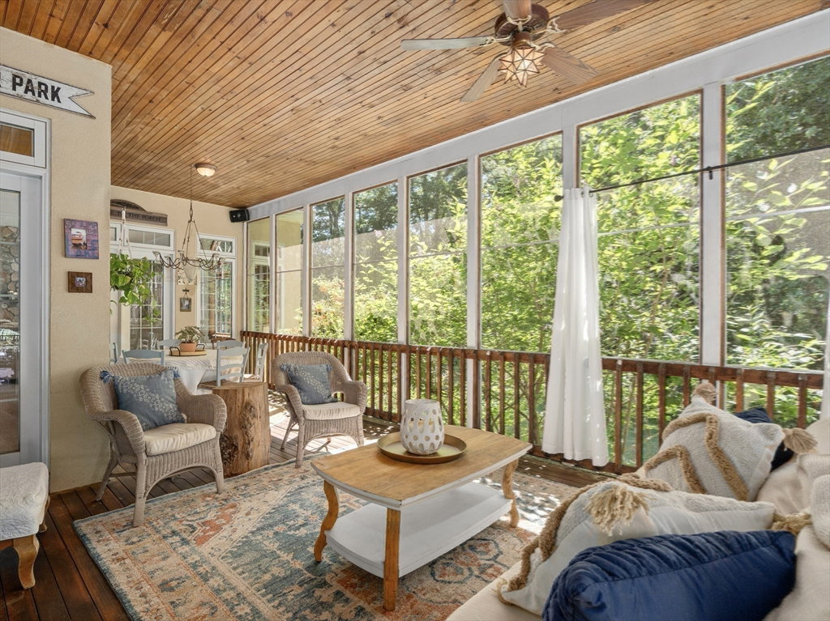
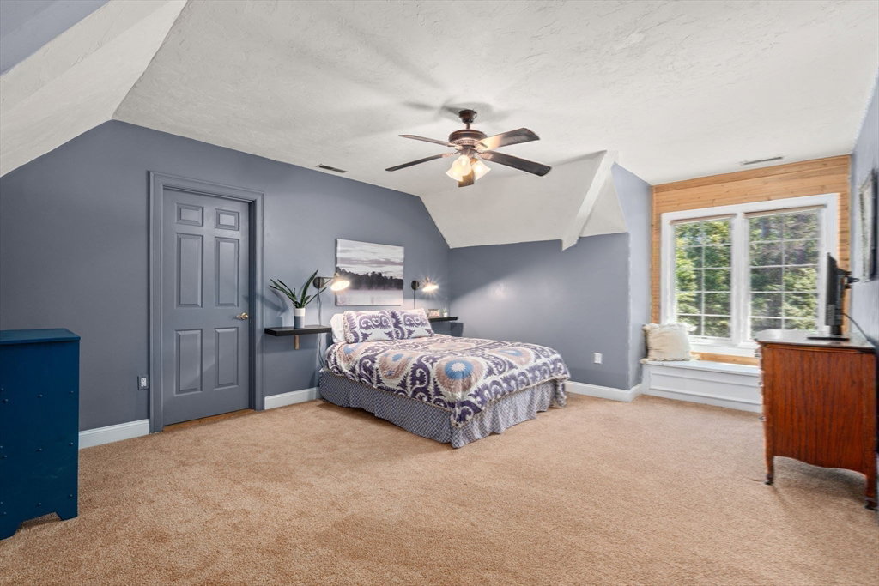
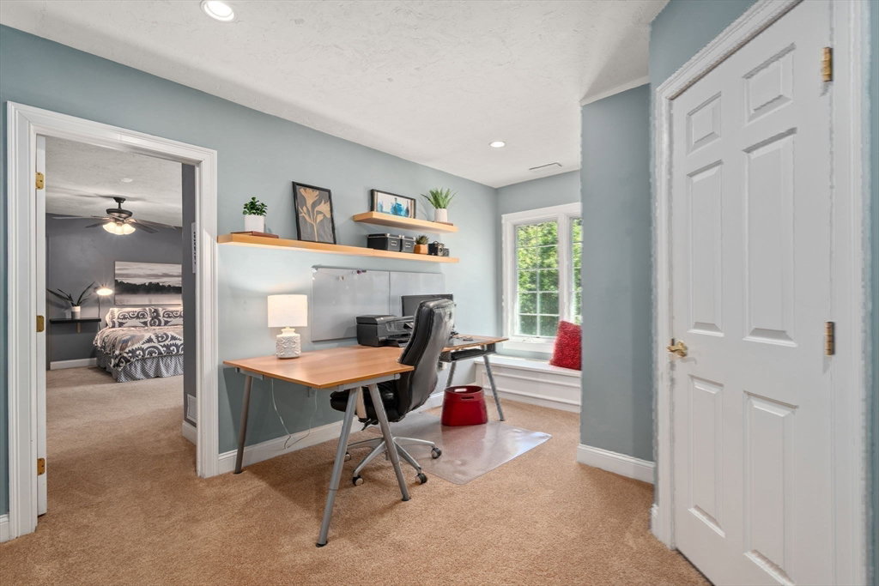
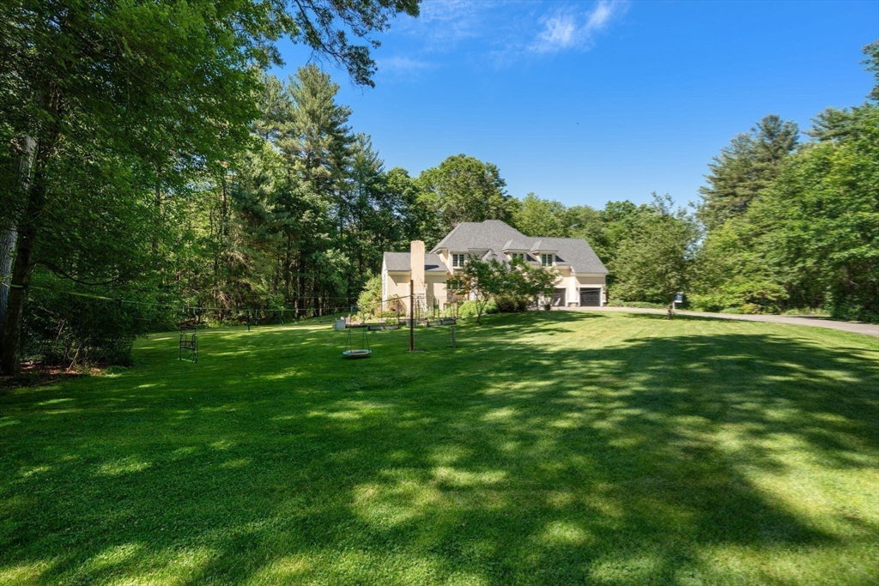
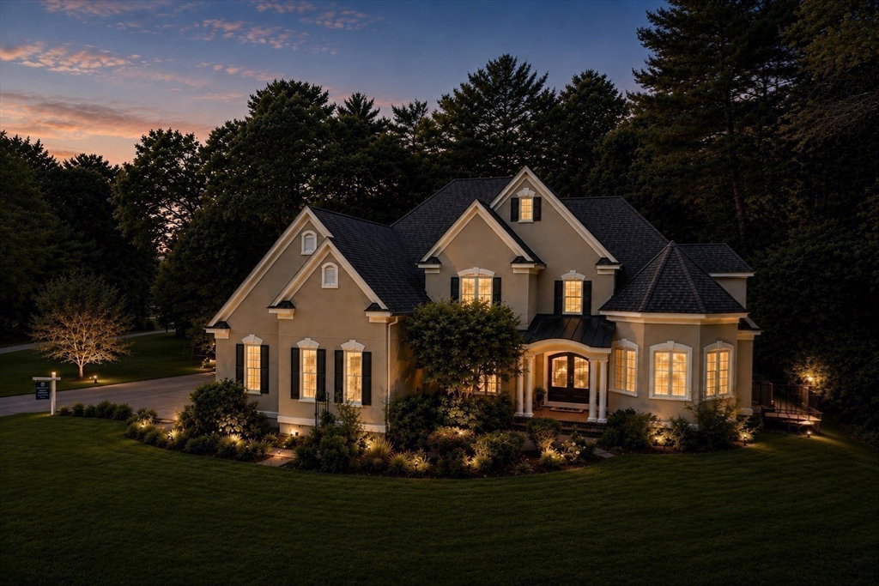
Rare opportunity in South Sudbury's coveted Cutler Farm cul-de-sac neighborhood! This exceptional home blends neighborhood charm with private tranquility and offers both first- and second-floor primary bedroom options, providing flexibility to suit a variety of lifestyles. A welcoming two-story foyer opens to a living room with a gas fireplace and a spacious dining room with a butler's pantry. The open-concept custom kitchen with a large island, high-end appliances, and dining area flows seamlessly into an inviting family room with a beautiful stone fireplace-ideal for entertaining. An expansive screened-in porch extends the living space throughout the warmer months. The main-level primary suite is a true retreat with a spa bath and private deck with hot tub. Upstairs features four generous bedrooms (second primary, if desired) with en-suite and Jack-and-Jill baths, plus a home office loft. The walk-out lower level offers a play area, game room with bar, bonus room/home office, workout room, workshop, and ample storage. The beautiful grounds provide access to Sudbury Valley scenic trails and Loring Elementary School. This home is ideal for multigenerational living and entertaining. Located minutes to shopping, dining, and Routes 9, 30, 20, and the Mass Pike (90) making commuting to Boston and beyond effortless. This is a must see!
/u.realgeeks.media/scottandwylie/header.png)
Additional Information
- Area
- South Sudbury
- Taxes
- $31,547
- HOA Mandatory
- Yes
- Interior Features
- Bathroom - Half, Lighting - Sconce, Lighting - Overhead, Tray Ceiling(s), Closet, Open Floorplan, Window Seat, Walk-In Closet(s), Recessed Lighting, Storage, Cable Hookup, Bathroom, Office, Game Room, Play Room, Exercise Room, Bonus Room, Central Vacuum, Sauna/Steam/Hot Tub, Wet Bar, Laundry Chute, Wired for Sound, High Speed Internet
- Parking Description
- Attached, Garage Door Opener, Storage, Insulated, Oversized, Paved Drive, Shared Driveway, Off Street
- Lot Description
- Cul-De-Sac, Wooded, Easements, Cleared, Level
- Water
- Public
- Sewer
- Private Sewer
- Elementary School
- Loring
- Middle School
- Curtis
- High School
- Lincoln Sudbury
Mortgage Calculator
Listing courtesy of Listing Agent: Susan Smith from Listing Office: Coldwell Banker Realty - Sudbury.
The property listing data and information, or the Images, set forth herein were provided to MLS Property Information Network, Inc. from third party sources, including sellers, lessors, landlords and public records, and were compiled by MLS Property Information Network, Inc. The property listing data and information, and the Images, are for the personal, non commercial use of consumers having a good faith interest in purchasing, leasing or renting listed properties of the type displayed to them and may not be used for any purpose other than to identify prospective properties which such consumers may have a good faith interest in purchasing, leasing or renting. MLS Property Information Network, Inc. and its subscribers disclaim any and all representations and warranties as to the accuracy of the property listing data and information, or as to the accuracy of any of the Images, set forth herein.