59 Highland Ave, Sudbury, MA 01776
- $1,549,000
- 4
- BD
- 3
- BA
- 4,087
- SqFt









- List Price
- $1,549,000
- Price Change
- ▼ $46,000 1783528781
- Status
- ACTIVE
- MLS#
- 73532454
- Bedrooms
- 4
- Bathrooms
- 3
- Full Baths
- 2
- Half Baths
- 1
- Living Area
- 4,087
- Lot Size (Acres)
- 1.47
- Style
- Colonial
- Year Built
- 2002
Property Description
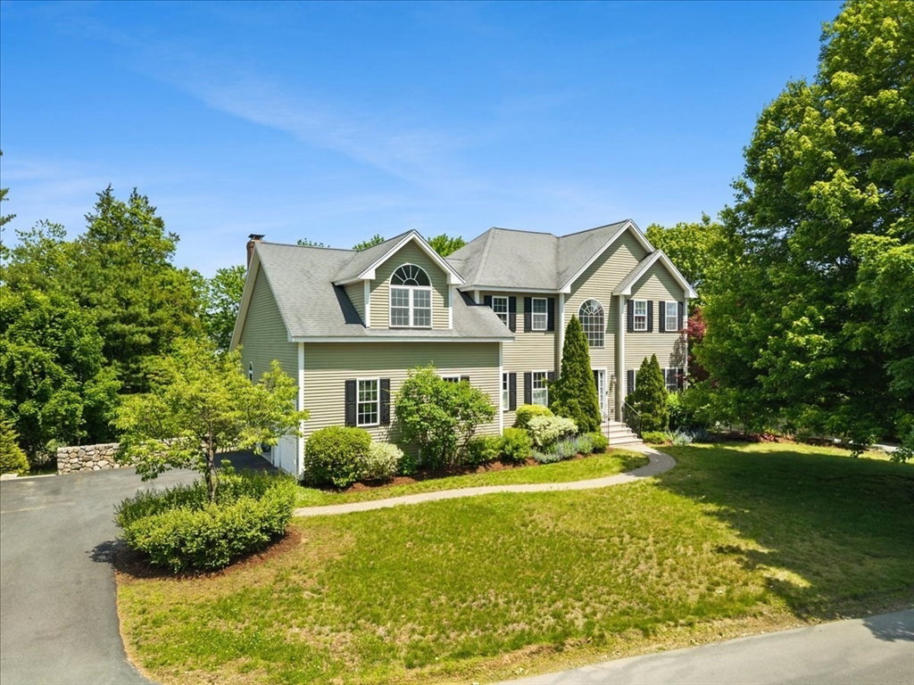
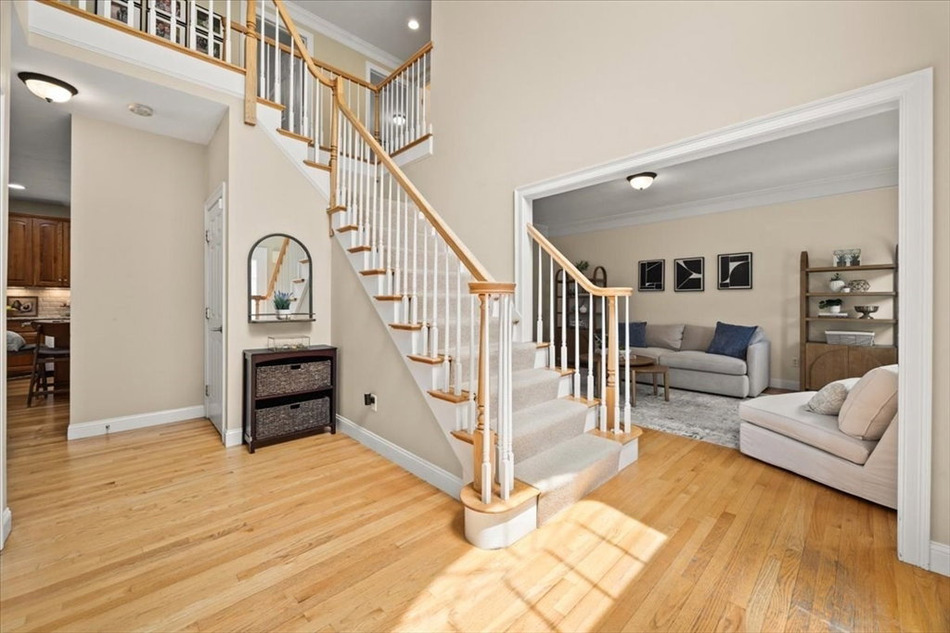
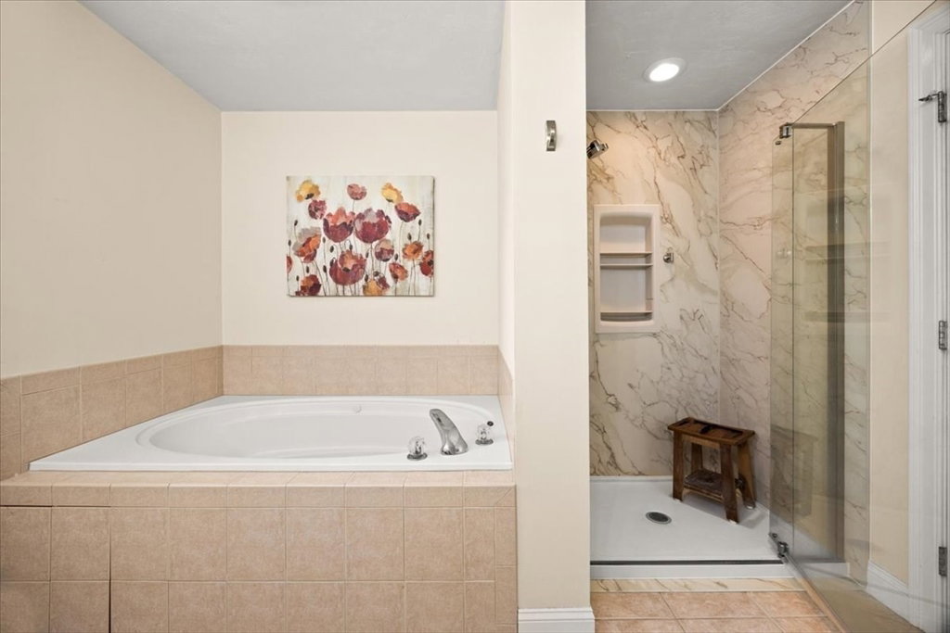
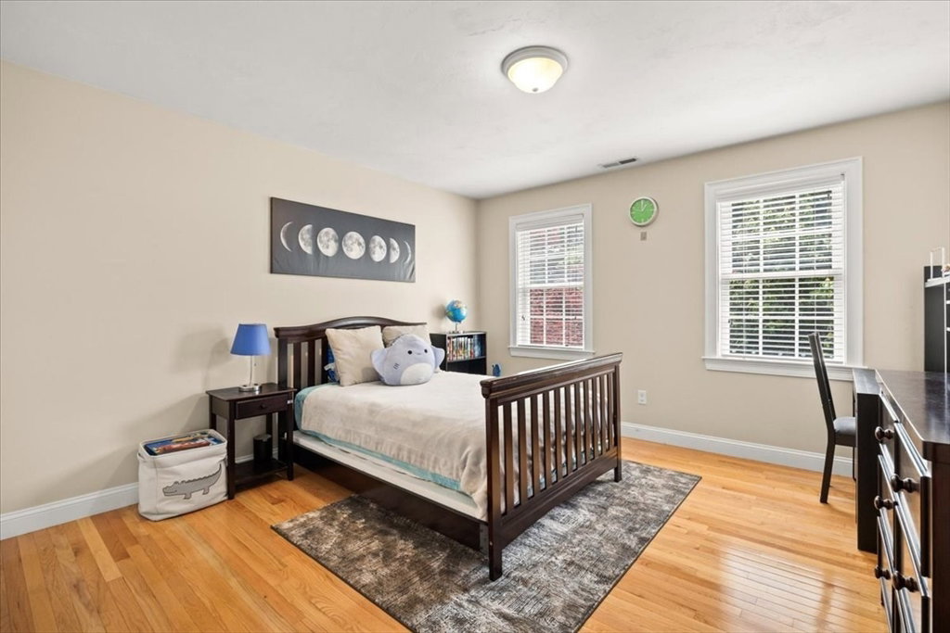
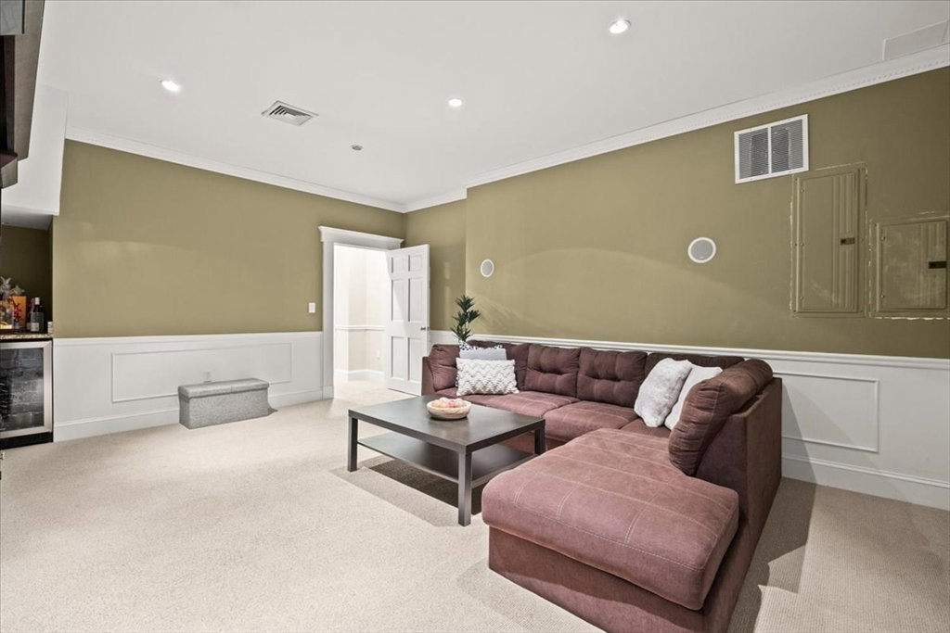
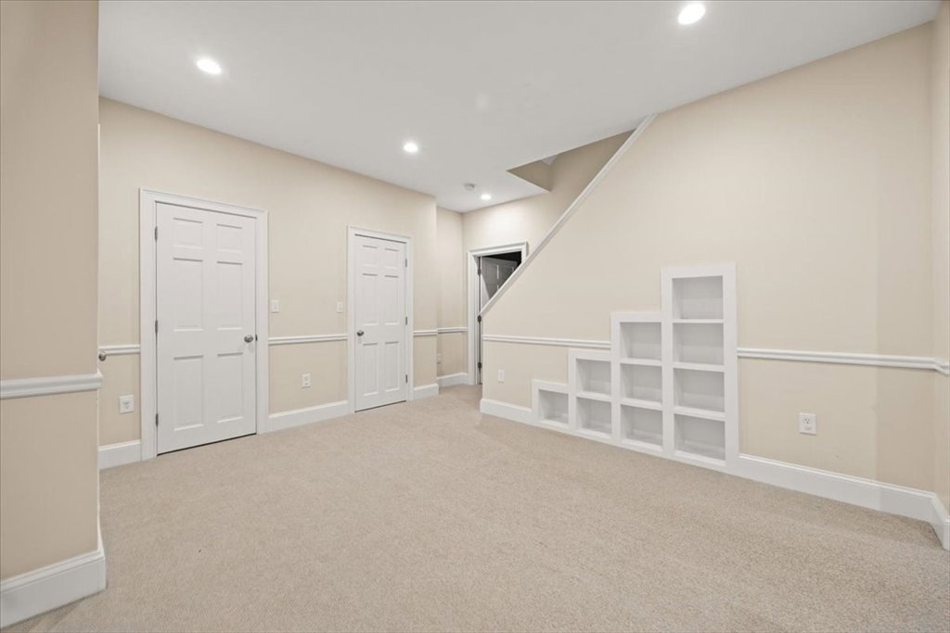
OPEN SAT 7/11 2-3:30 & SUN 7/12 12-1:30* This stunning sun-drenched Sudbury residence offers 3 levels of living with high-end finishes throughout. The main level boasts a bright open-concept kitchen w/center island & dining area, flowing into a family room w/cathedral ceilings + a cozy fireplace. An elegant formal dining room with tray ceiling flow into the front sitting room, perfect for gatherings. A private home office with french doors is ideal for productivity. Upstairs, the expansive primary suite is a true retreat featuring a sitting area, hardwood floors, two closets, and a spa-like bath with a luxurious tiled shower, Jacuzzi tub, & double sinks. Three additional spacious bedrooms complete this level. The finished walkout lower level is the ultimate entertainment hub, featuring a media room, game room, and versatile bonus space with storage. Complete with a two-car garage & a premier location on private cul de sac close to area amenities & shopping. Updated HVAC, deck & more!
/u.realgeeks.media/scottandwylie/header.png)
Additional Information
- Taxes
- $18,877
- Interior Features
- Countertops - Stone/Granite/Solid, Recessed Lighting, Crown Molding, Closet/Cabinets - Custom Built, Slider, Wainscoting, Dining Area, Breakfast Bar / Nook, Open Floorplan, Sitting Room, Media Room, Game Room, Bonus Room, Home Office
- Parking Description
- Attached, Paved Drive, Off Street, Paved
- Lot Description
- Corner Lot, Wooded
- Water
- Public
- Sewer
- Private Sewer
Mortgage Calculator
Listing courtesy of Listing Agent: Sonya Striggles from Listing Office: Keller Williams Realty.
The property listing data and information, or the Images, set forth herein were provided to MLS Property Information Network, Inc. from third party sources, including sellers, lessors, landlords and public records, and were compiled by MLS Property Information Network, Inc. The property listing data and information, and the Images, are for the personal, non commercial use of consumers having a good faith interest in purchasing, leasing or renting listed properties of the type displayed to them and may not be used for any purpose other than to identify prospective properties which such consumers may have a good faith interest in purchasing, leasing or renting. MLS Property Information Network, Inc. and its subscribers disclaim any and all representations and warranties as to the accuracy of the property listing data and information, or as to the accuracy of any of the Images, set forth herein.