55 Widow Rites Ln, Sudbury, MA 01776
- $2,300,000
- 5
- BD
- 5
- BA
- 5,500
- SqFt








- List Price
- $2,300,000
- Price Change
- ▼ $49,000 1787716322
- Status
- ACTIVE
- MLS#
- 73531815
- Bedrooms
- 5
- Bathrooms
- 5
- Full Baths
- 4
- Half Baths
- 1
- Living Area
- 5,500
- Lot Size (Acres)
- 2.3
- Style
- Colonial, Contemporary
- Year Built
- 2026
Property Description
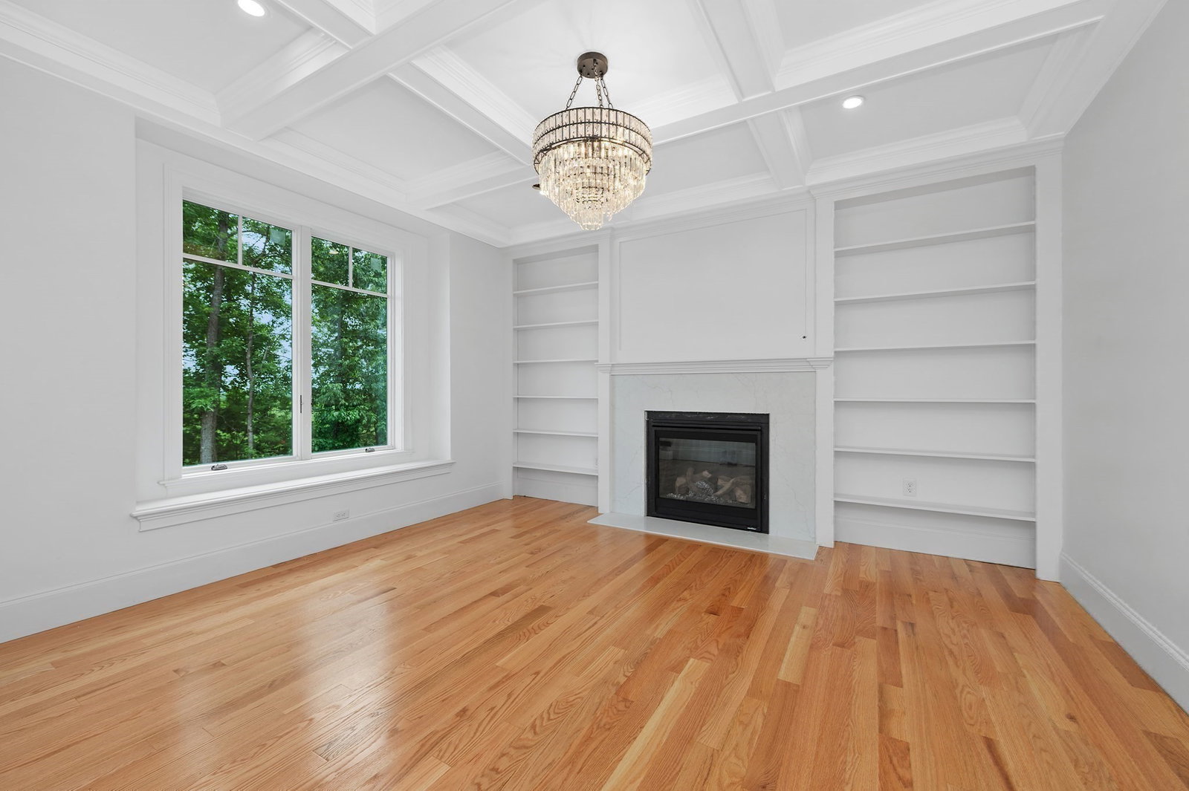
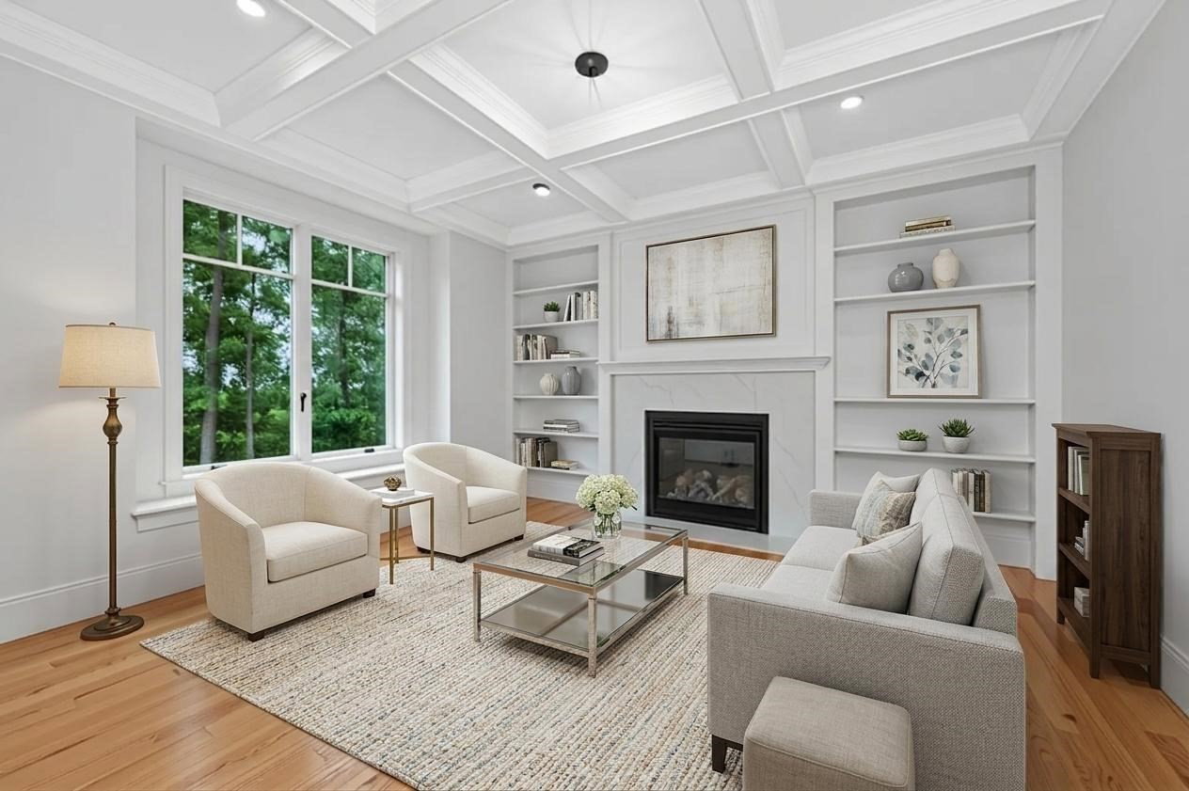
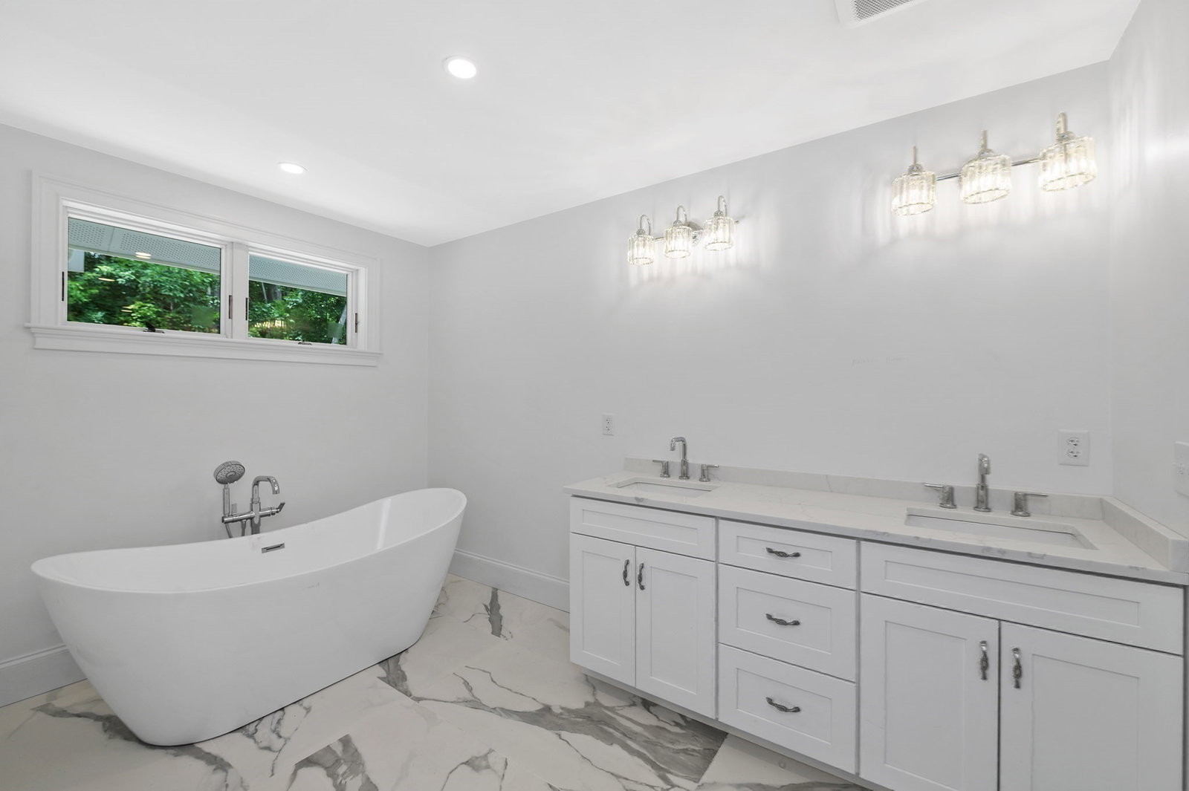
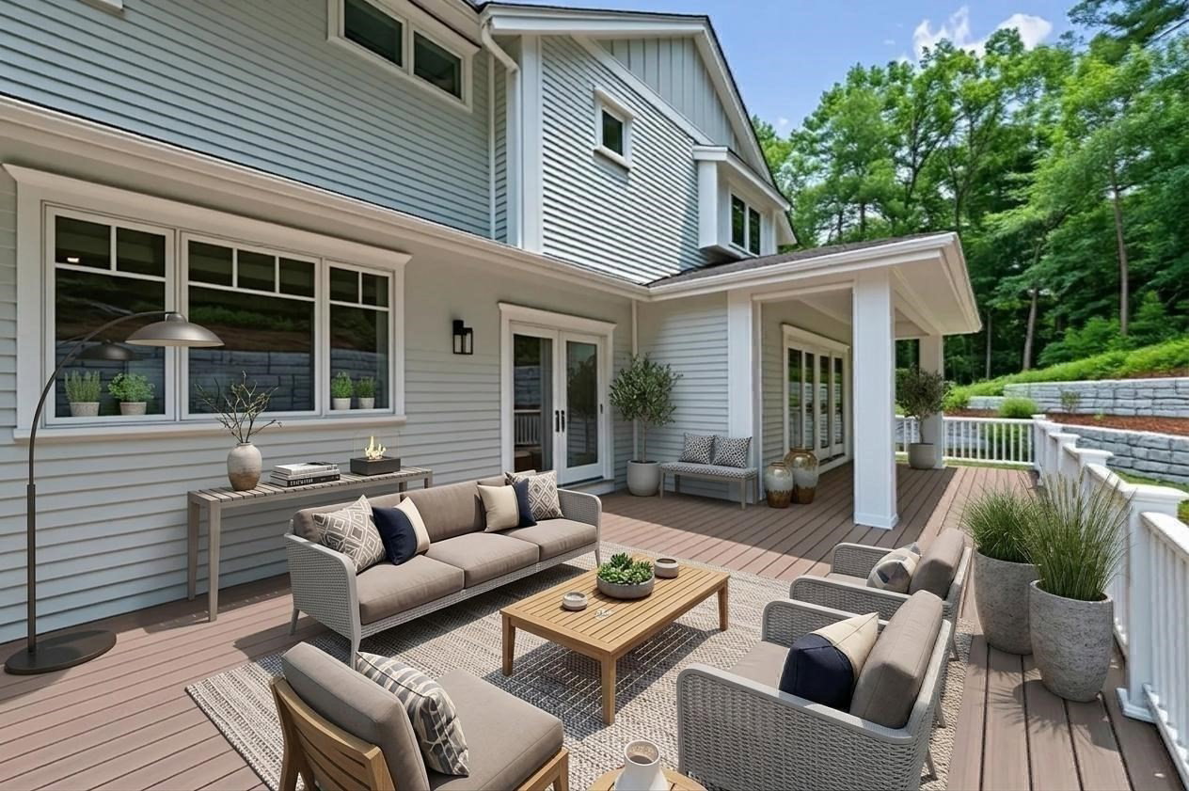
Spectacular New Build with high end finishes, Anderson Windows, butler's pantry, soaking tub, coffered ceilings, Quartzite counters & natural oak hardwood floors, open kitchen to family room with sliding glass doors out to large, composite deck. Beautiful views from highly desirable Willis Hills Estates! Contemporary Colonial, open floor plan with 5 bedrooms, 4.5 bathrooms, gas heat, and central air, 3 car garage with large (850sf) bonus room above that can be office space, 2nd master, approx. 840 sf partially finished basement with full bathroom, in-law space, or nanny space with separate entrance from garage, vaulted master suite, mudroom, laundry room on 2nd floor, 2 gas fireplaces, large composite deck, and much more! Sudbury is a charming and scenic historic town with #9 Boston Magazine 2023 rated high school in MA, located 20 miles west of Boston. BUYER'S AGENT BONUS $10,000 if closed by 09/30/2026. This checks all the boxes... COME SEE!!! BEST DEAL in Sudbury !!
/u.realgeeks.media/scottandwylie/header.png)
Additional Information
- Area
- North Sudbury
- Taxes
- $9,285
- HOA Mandatory
- Yes
- Interior Features
- Sauna/Steam/Hot Tub, Internet Available - Broadband, Internet Available - DSL
- Parking Description
- Attached, Garage Door Opener, Storage, Garage Faces Side, Paved Drive, Off Street, Driveway, Paved
- Lot Description
- Cul-De-Sac, Wooded, Additional Land Avail., Sloped
- View
- Scenic View(s)
- Water
- Public
- Sewer
- Private Sewer
- Elementary School
- Nixon
- Middle School
- Curtis
- High School
- Lincoln-Sudbury
Mortgage Calculator
Listing courtesy of Listing Agent: Marilyn Freedman from Listing Office: Coldwell Banker Realty - Westwood.
The property listing data and information, or the Images, set forth herein were provided to MLS Property Information Network, Inc. from third party sources, including sellers, lessors, landlords and public records, and were compiled by MLS Property Information Network, Inc. The property listing data and information, and the Images, are for the personal, non commercial use of consumers having a good faith interest in purchasing, leasing or renting listed properties of the type displayed to them and may not be used for any purpose other than to identify prospective properties which such consumers may have a good faith interest in purchasing, leasing or renting. MLS Property Information Network, Inc. and its subscribers disclaim any and all representations and warranties as to the accuracy of the property listing data and information, or as to the accuracy of any of the Images, set forth herein.