Share this with your friends


(617) 684-8080
Real Estate Company
1 Battleview Circle, Lexington, MA 02420
- $1,699,000
- 4
- BD
- 3
- BA
- 3,001
- SqFt








- List Price
- $1,699,000
- Price Change
- ▼ $51,000 1790796265
- Status
- ACTIVE
- MLS#
- 73529250
- Bedrooms
- 4
- Bathrooms
- 3
- Full Baths
- 2
- Half Baths
- 1
- Living Area
- 3,001
- Lot Size (Acres)
- 0.75
- Style
- Colonial
- Year Built
- 1983
Property Description
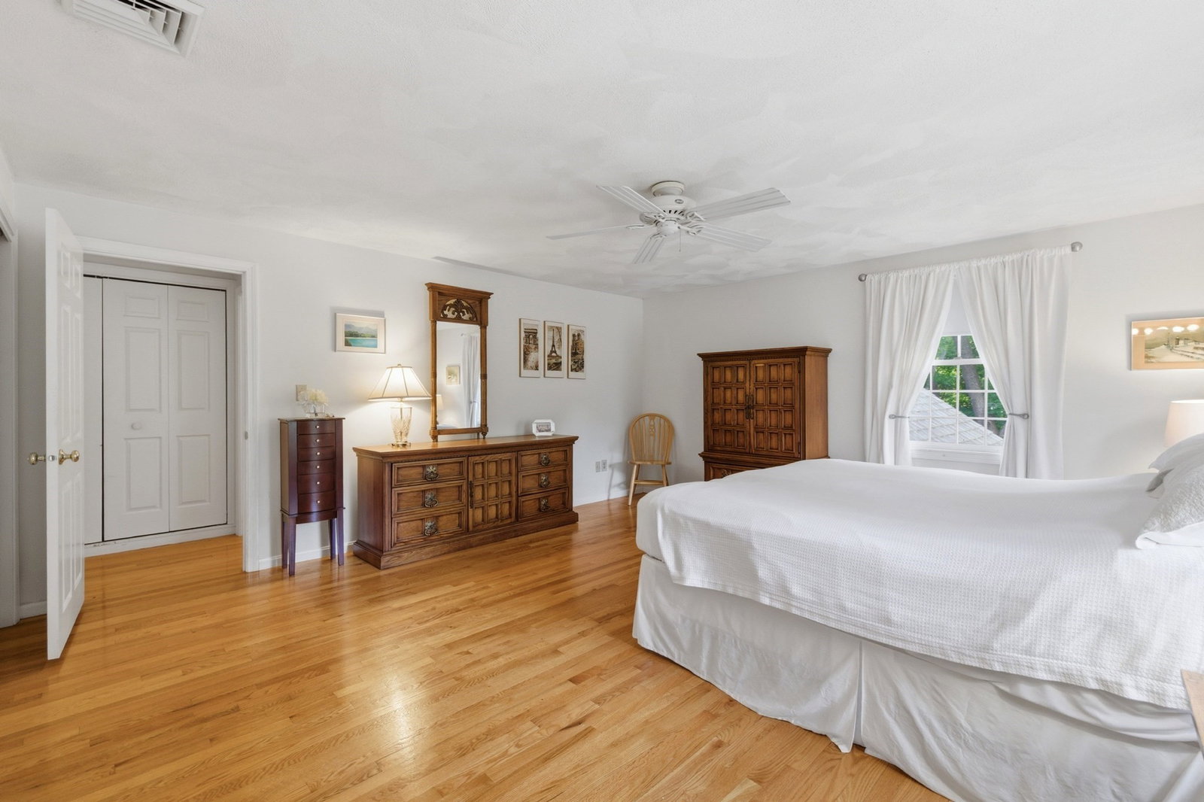
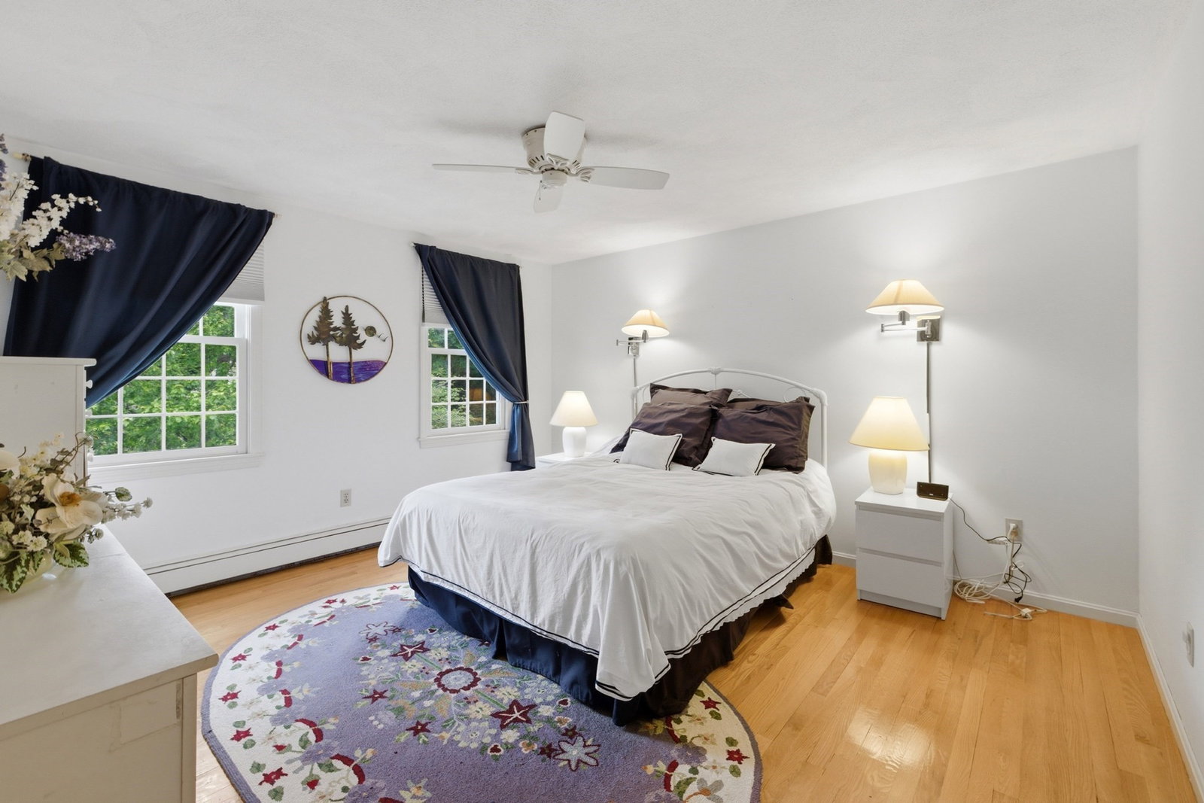
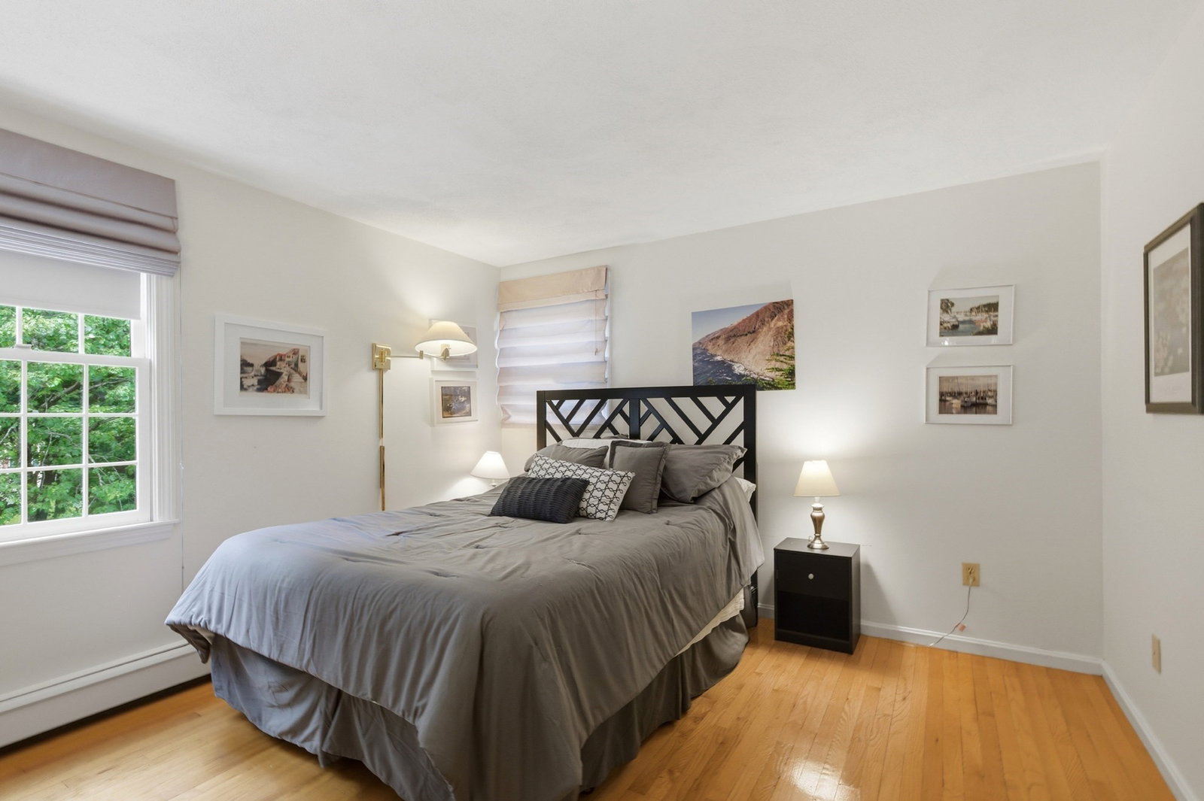
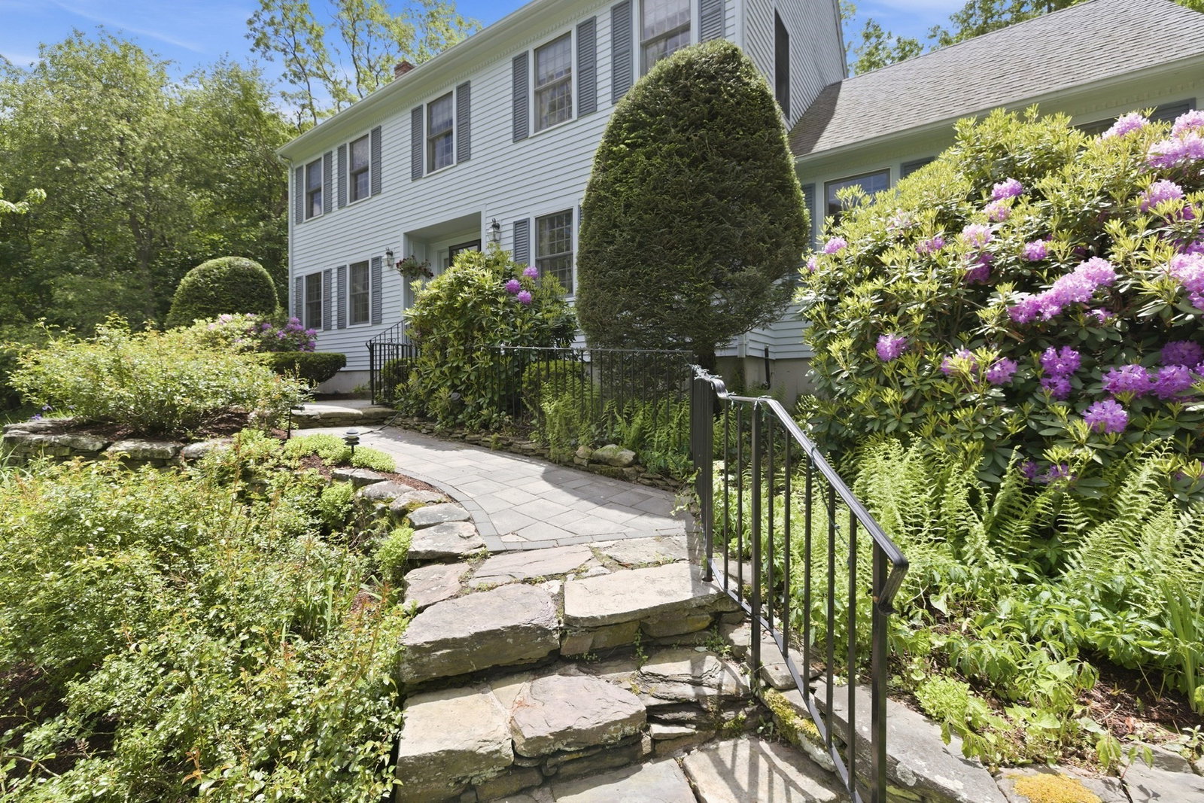
There's something special about a cul-de-sac neighborhood, and this classic Colonial makes the most of it! With a floor plan that offers plenty of room to spread out, wonderful gathering spaces, and a backyard made for fun, this is a home that works for just about every stage of life. Step inside and you'll find a private office just off the foyer, nicely tucked away from the activity of the house. The kitchen is spacious, with an abundance of cabinetry, generous counter space, and plenty of room for a large table. Whether it's a quick breakfast or dinner with a crowd, there's room for everyone. The kitchen connects easily to the dining room and the oversized great room, making entertaining a breeze. And what a great room! Built-ins add character and storage, while French doors lead to a sunroom that stretches across the back of the house. Imagine morning coffee, reading on a rainy afternoon, or simply enjoying views of the backyard. This is the kind of space that quickly becomes everyone's favorite. A separate living room offers another comfortable place to gather, while the formal dining room is ready for holidays and special occasions. Upstairs, you'll find four generously sized bedrooms, including a primary suite with its own private bath. The other three bedrooms offer flexibility for guests, hobbies, or whatever life calls for. Need more space? The unfinished basement provides plenty of storage today and possibilities for future expansion. A two-car garage adds everyday convenience, especially during New England winters. Outside, the backyard is ready for soccer games, a swingset, gardening, or simply relaxing. And being on a cul-de-sac means less through traffic and a neighborhood setting that feels removed from the hustle and bustle. Yet commuting routes are conveniently close. What makes this home so appealing is the combination of comfortable living spaces, a practical layout, and a location that gives you a little breathing room. A wonderful place to settle in and make your own!

Additional Information
- Taxes
- $21,867
- Interior Features
- Office, Sun Room
- Parking Description
- Paved Drive
- Water
- Public
- Sewer
- Public Sewer
- Elementary School
- Harrington
- Middle School
- Clarke
- High School
- Lexington High
How much is your home worth?
...get instant property value now!
Mortgage Calculator
Listing courtesy of Listing Agent: Beth Sager Group from Listing Office: Keller Williams Realty Boston Northwest.
The property listing data and information, or the Images, set forth herein were provided to MLS Property Information Network, Inc. from third party sources, including sellers, lessors, landlords and public records, and were compiled by MLS Property Information Network, Inc. The property listing data and information, and the Images, are for the personal, non commercial use of consumers having a good faith interest in purchasing, leasing or renting listed properties of the type displayed to them and may not be used for any purpose other than to identify prospective properties which such consumers may have a good faith interest in purchasing, leasing or renting. MLS Property Information Network, Inc. and its subscribers disclaim any and all representations and warranties as to the accuracy of the property listing data and information, or as to the accuracy of any of the Images, set forth herein.