50 Oxbow Rd, Needham, MA 02492
- $5,750,000
- 5
- BD
- 8
- BA
- 8,738
- SqFt








- List Price
- $5,750,000
- Status
- ACTIVE
- MLS#
- 73513467
- Bedrooms
- 5
- Bathrooms
- 8
- Full Baths
- 6
- Half Baths
- 2
- Living Area
- 8,738
- Lot Size (Acres)
- 1.24
- Style
- Colonial
- Year Built
- 2013
Property Description
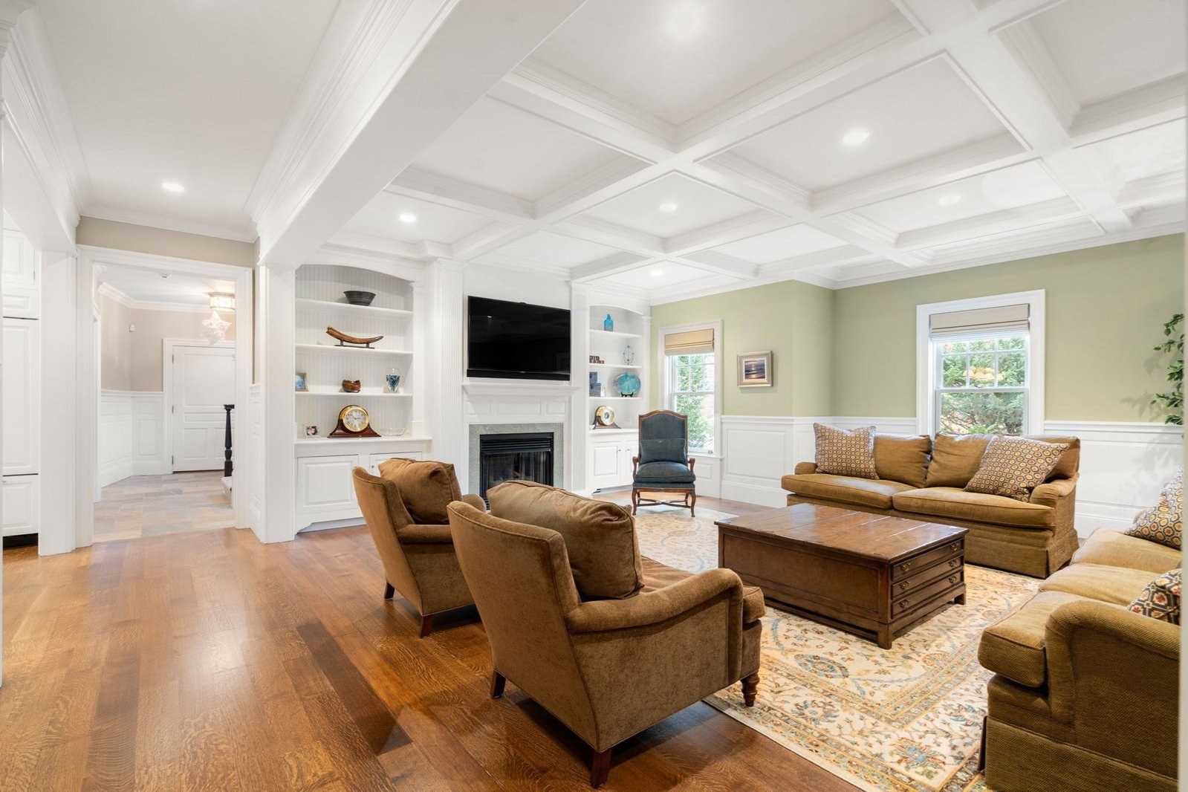
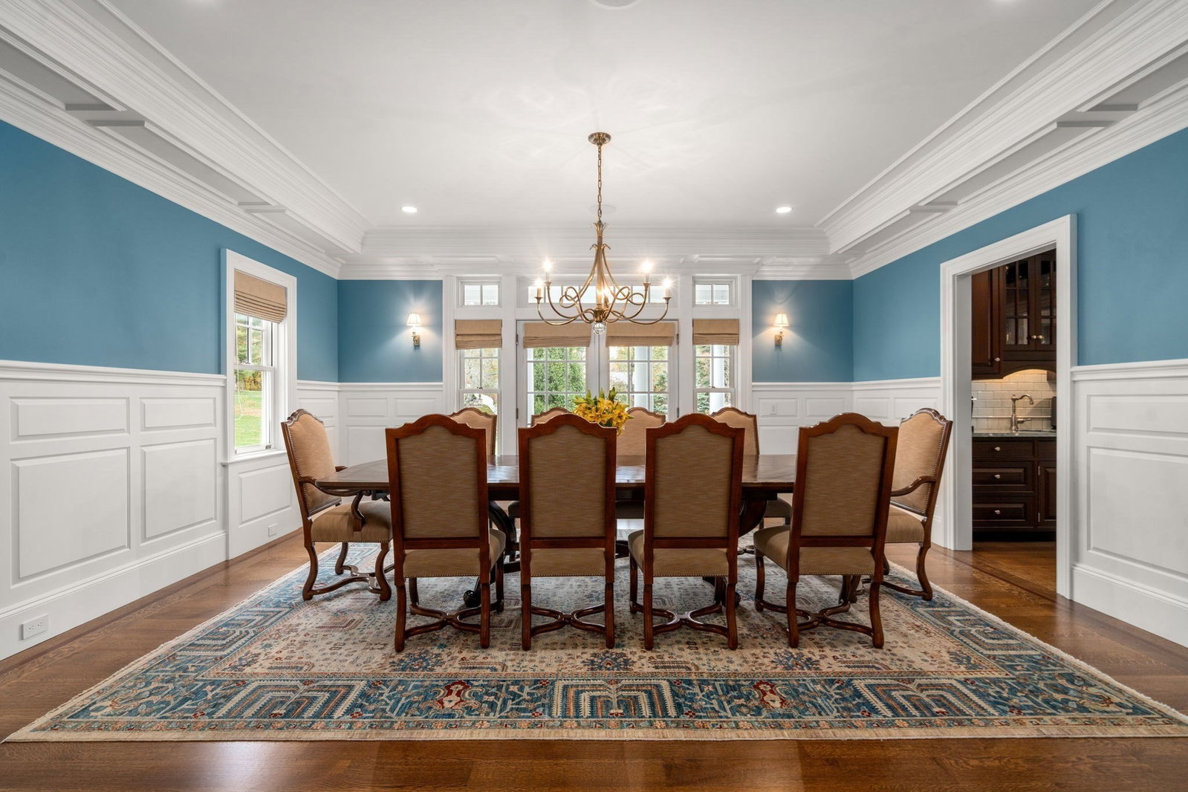
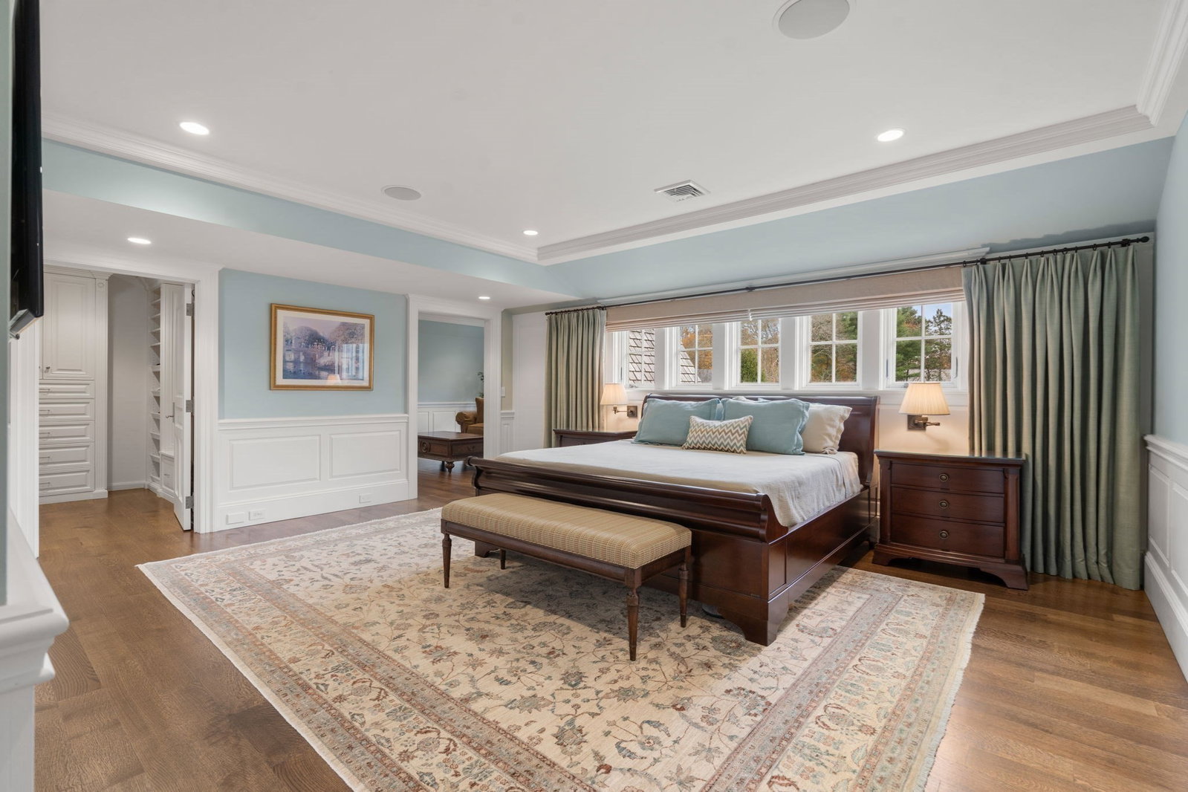
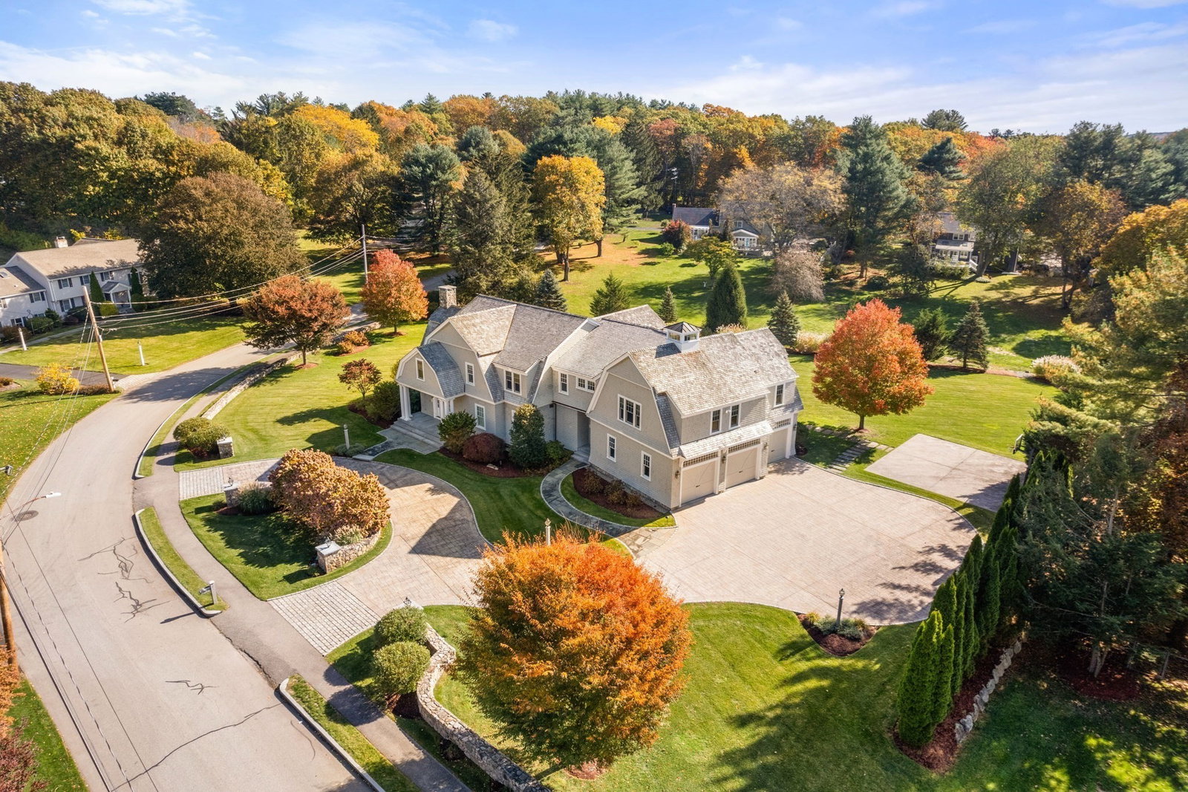
Nestled in one of Needham’s most coveted neighborhoods, this custom-built shingled colonial exudes timeless elegance and exceptional quality. Set on a parklike 1.24-acre lot with a stately circular drive, the home offers unmatched curb appeal and an idyllic retreat. The main level features a gourmet kitchen with a massive island, a sunlit breakfast room overlooking the backyard, an executive office with rich woodwork, and expansive living, dining, and family rooms ideal for relaxing or entertaining. Upstairs, the primary suite includes a sitting room and dream closet, while four additional ensuite bedrooms, a secondary office/homework room, and a laundry room provide ample space and functionality. A graceful staircase, secondary back staircase, and elevator offer effortless access. The finished lower level features a spacious family room, gym, luxurious movie theater, and European-inspired stone wine cellar. Outside, enjoy a custom basketball court and meticulously landscaped yard.
/u.realgeeks.media/scottandwylie/header.png)
Additional Information
- Taxes
- $40,385
- Interior Features
- Coffered Ceiling(s), Closet/Cabinets - Custom Built, Recessed Lighting, Bathroom - Half, Chair Rail, Beadboard, Closet, Archway, Office, Mud Room, Exercise Room, Media Room, Bonus Room, Wine Cellar, Wired for Sound, Elevator
- Parking Description
- Attached, Garage Door Opener, Heated Garage, Garage Faces Side, Paved Drive
- Lot Description
- Easements
- Water
- Public
- Sewer
- Public Sewer
- Elementary School
- Needham
- Middle School
- Needham
- High School
- Needham
Mortgage Calculator
Listing courtesy of Listing Agent: The Shulkin Wilk Group from Listing Office: Compass.
The property listing data and information, or the Images, set forth herein were provided to MLS Property Information Network, Inc. from third party sources, including sellers, lessors, landlords and public records, and were compiled by MLS Property Information Network, Inc. The property listing data and information, and the Images, are for the personal, non commercial use of consumers having a good faith interest in purchasing, leasing or renting listed properties of the type displayed to them and may not be used for any purpose other than to identify prospective properties which such consumers may have a good faith interest in purchasing, leasing or renting. MLS Property Information Network, Inc. and its subscribers disclaim any and all representations and warranties as to the accuracy of the property listing data and information, or as to the accuracy of any of the Images, set forth herein.