22 Lincoln Rd, Lincoln, MA 01773
- $4,880,000
- 7
- BD
- 11
- BA
- 8,889
- SqFt








- List Price
- $4,880,000
- Price Change
- ▼ $500,000 1784058922
- Status
- ACTIVE
- MLS#
- 73500670
- Bedrooms
- 7
- Bathrooms
- 11
- Full Baths
- 8
- Half Baths
- 3
- Living Area
- 8,889
- Lot Size (Acres)
- 3.34
- Style
- Colonial
- Year Built
- 1917
Property Description
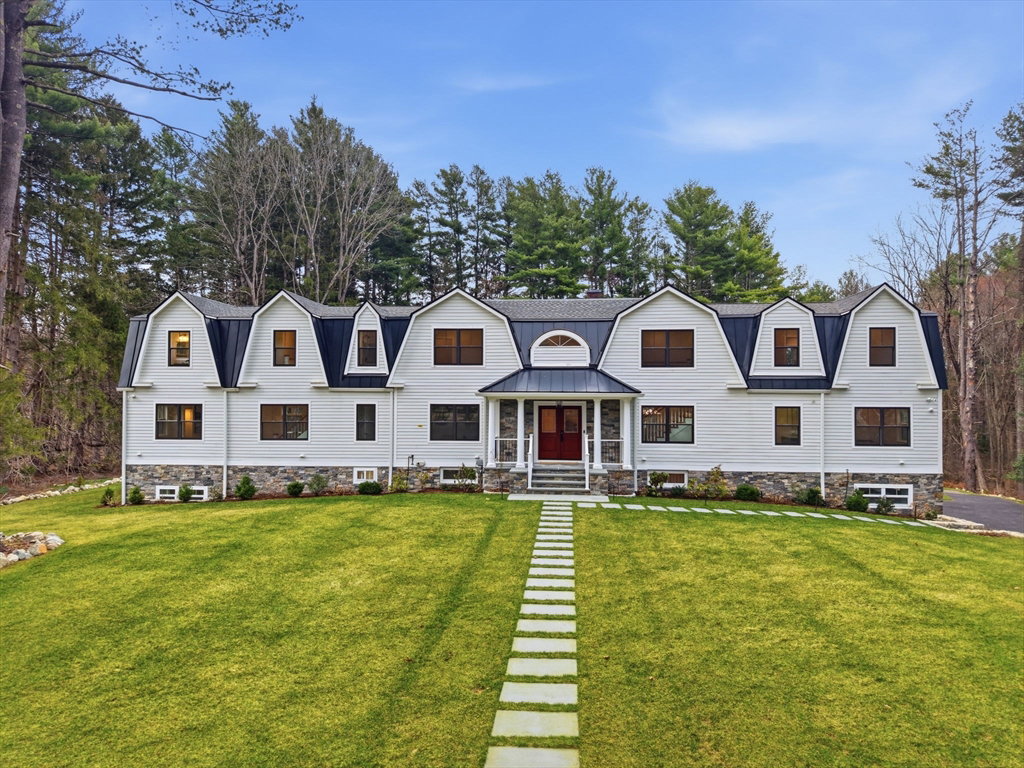
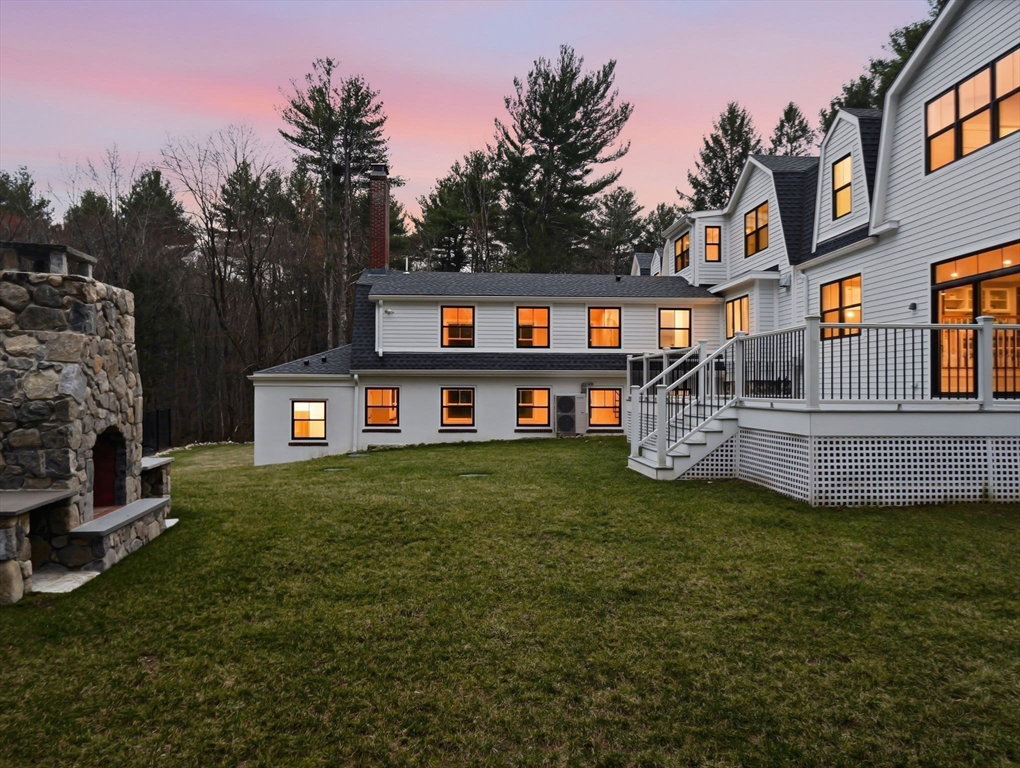
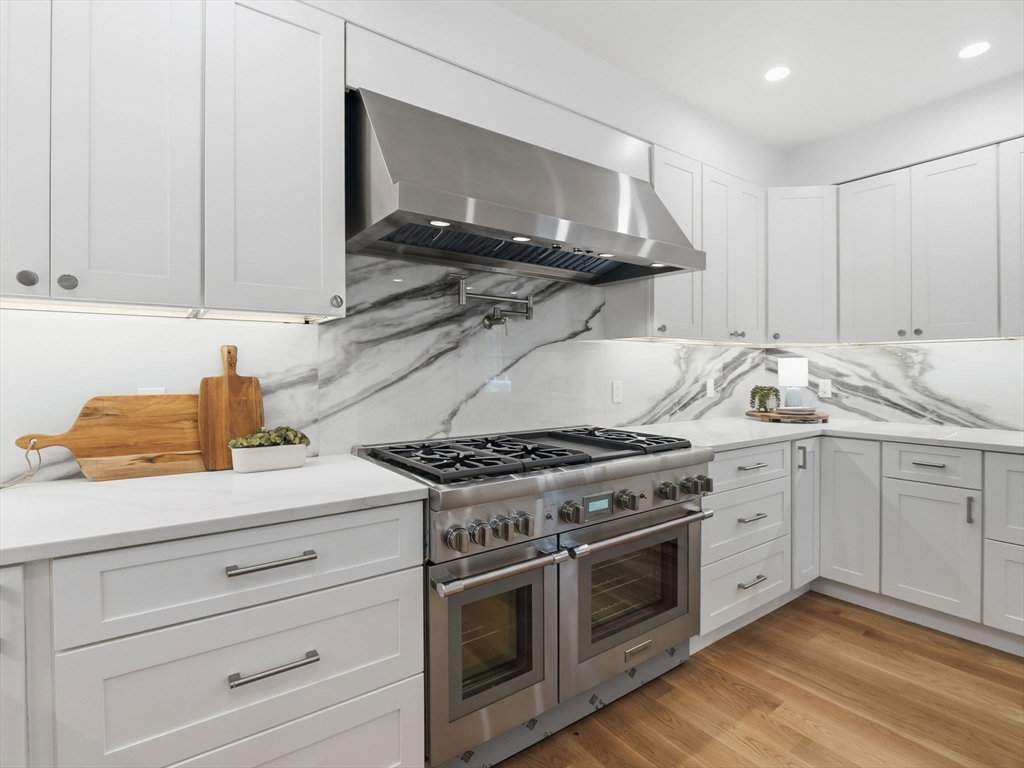
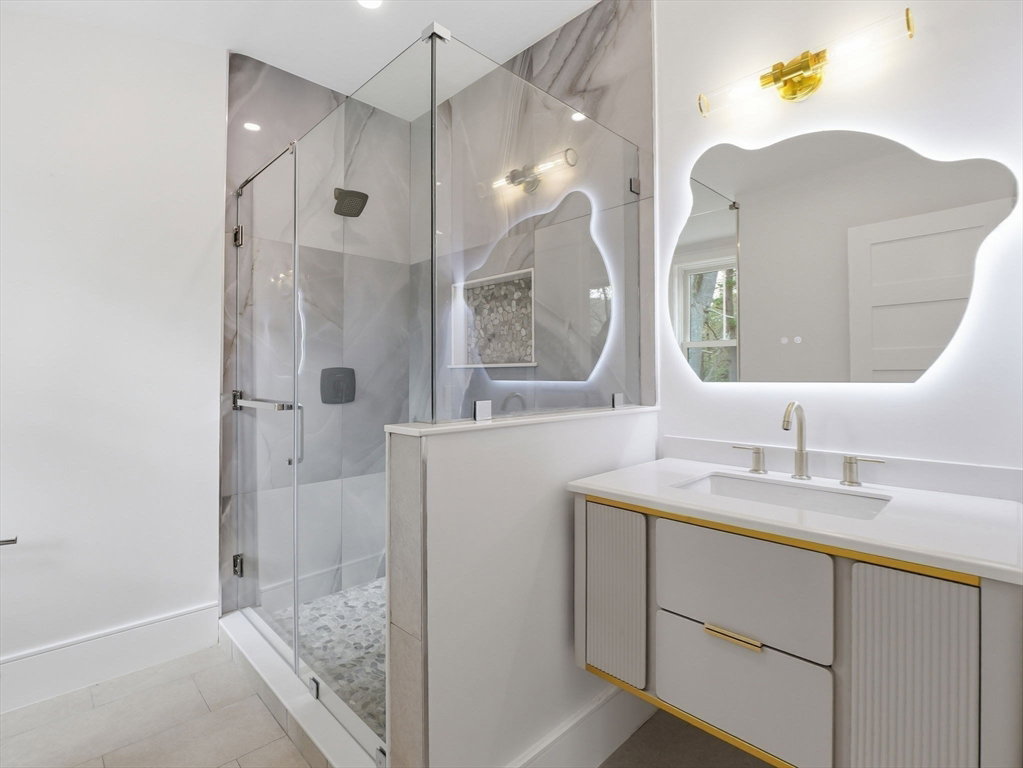
Welcome to 22 Lincoln Rd, a magnificent luxury estate, completely renovated in 2023, nestled on over 3 pristine private acres, where refined elegance meets everyday comfort in perfect harmony. Thoughtfully designed across 3 fully finished levels, the residence showcases rich hardwood flooring, multiple fireplaces, curated lighting, & a sophisticated layout enhanced by 2 staircases. The gourmet chef's kitchen is a culinary masterpiece, outfitted with premium Thermador appliances including a 6 burner range, an oversized refrigerator, microwave, dual dishwashers, and two sinks. A chic wet bar & dedicated coffee bar elevate every dining occasion. With 7 spacious bedrooms, eight luxurious full bathrooms, and three half baths, this home offers remarkable versatility for any lifestyle. A separate suite complete independence with its OWN KITCHEN, living space, bedroom, & full bath. Outside, two expansive decks, an alfresco fireplace, and a potential sports court that awaits your final design.
/u.realgeeks.media/scottandwylie/header.png)
Additional Information
- Taxes
- $18,147
- Interior Features
- Bathroom - Full, Closet, Dining Area, Breakfast Bar / Nook, Open Floorplan, Recessed Lighting, Storage, Soaking Tub, Kitchen Island, Window Seat, Home Office, Foyer, Bonus Room, Play Room
- Parking Description
- Attached, Detached, Under, Paved Drive, Off Street, Paved
- Water
- Public
- Sewer
- Public Sewer, Private Sewer
- Elementary School
- Lincoln School
- Middle School
- Lincoln School
- High School
- Lincoln-Sudbury Regional High
Mortgage Calculator
Listing courtesy of Listing Agent: The Lucci Witte Team from Listing Office: William Raveis R.E. & Home Services.
The property listing data and information, or the Images, set forth herein were provided to MLS Property Information Network, Inc. from third party sources, including sellers, lessors, landlords and public records, and were compiled by MLS Property Information Network, Inc. The property listing data and information, and the Images, are for the personal, non commercial use of consumers having a good faith interest in purchasing, leasing or renting listed properties of the type displayed to them and may not be used for any purpose other than to identify prospective properties which such consumers may have a good faith interest in purchasing, leasing or renting. MLS Property Information Network, Inc. and its subscribers disclaim any and all representations and warranties as to the accuracy of the property listing data and information, or as to the accuracy of any of the Images, set forth herein.