198 Clyde Street, Brookline, MA 02467
- $6,400,000
- 4
- BD
- 5
- BA
- 6,521
- SqFt








- List Price
- $6,400,000
- Price Change
- ▼ $595,000 1780346248
- Status
- ACTIVE
- MLS#
- 73500458
- Bedrooms
- 4
- Bathrooms
- 5
- Full Baths
- 4
- Half Baths
- 1
- Living Area
- 6,521
- Lot Size (Acres)
- 0.9400000000000001
- Style
- Cape
- Year Built
- 1854
Property Description
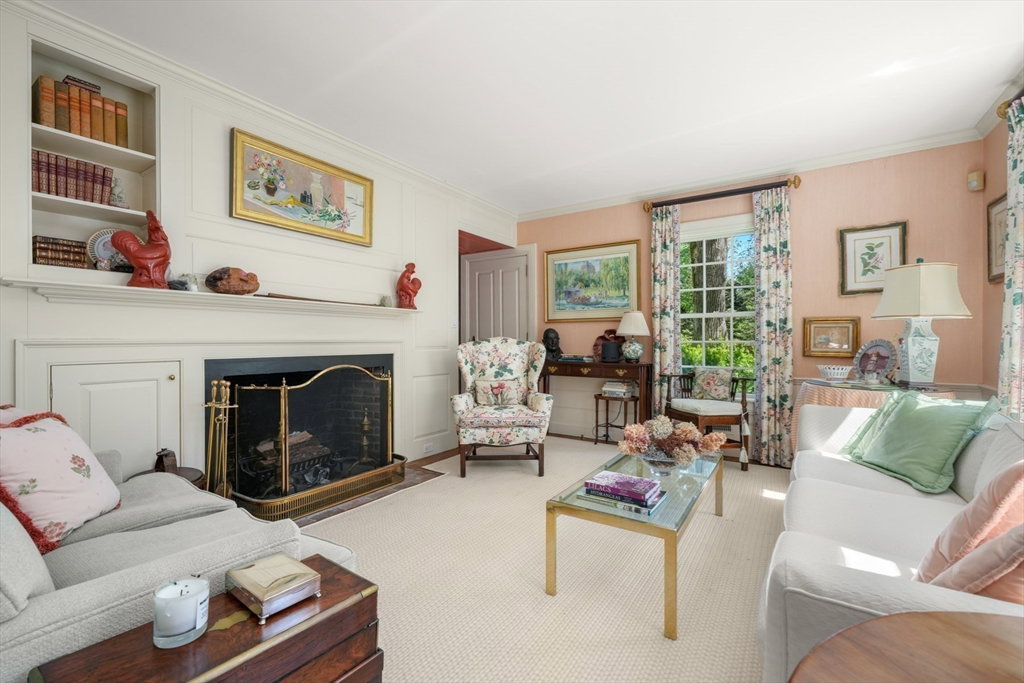
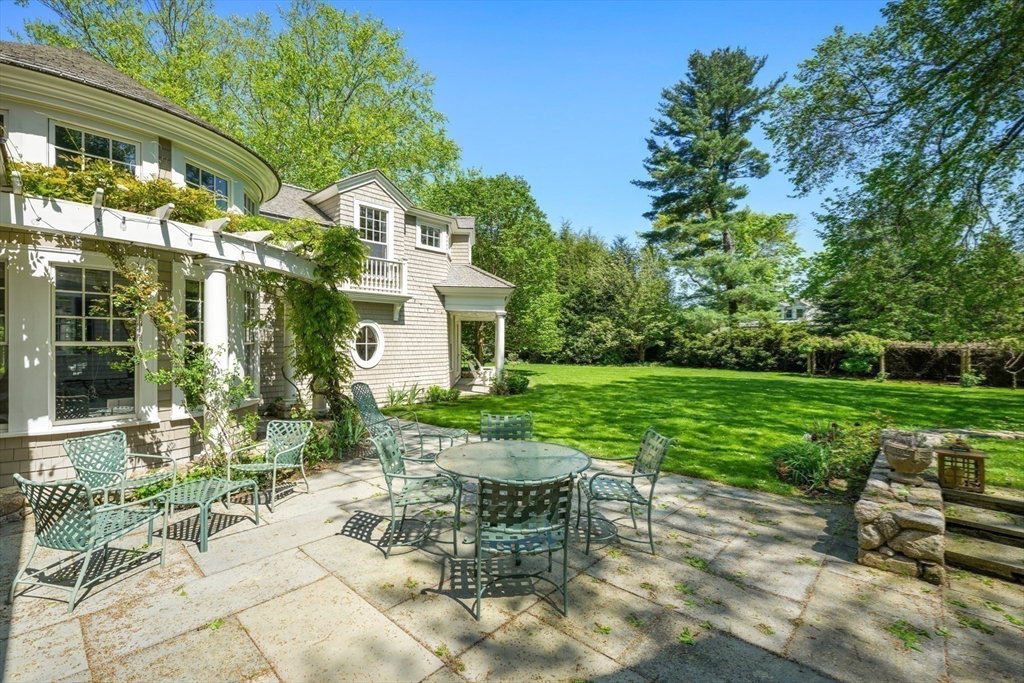
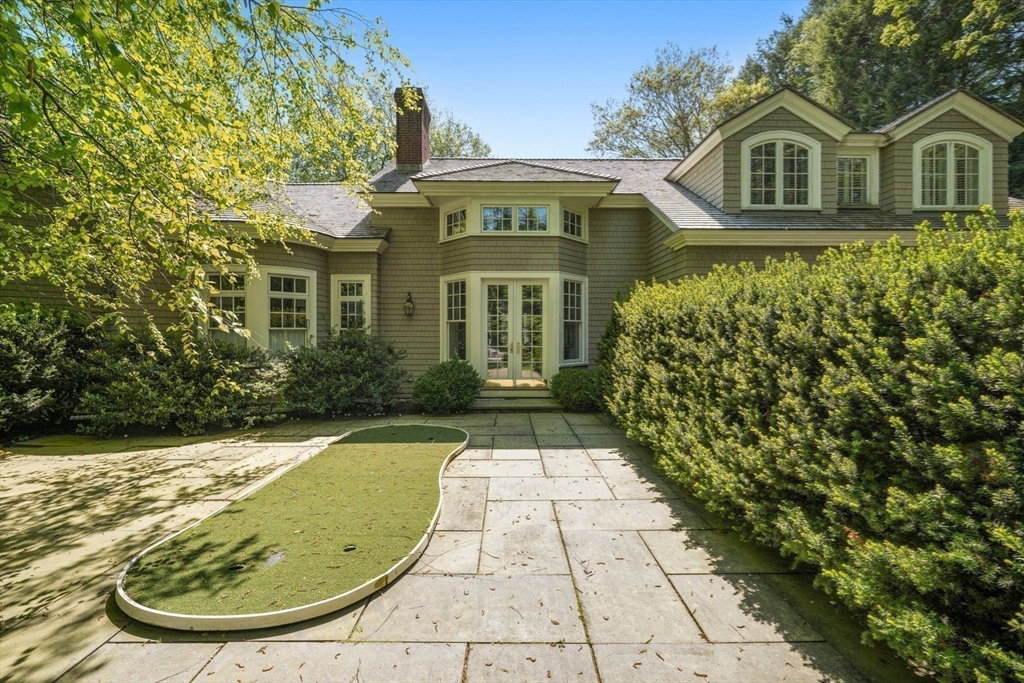
A magnificent home located in the highly coveted estate section of Brookline directly across from the famed Country Club. 198 Clyde Street is a wonderful cape style estate perfectly adapted to modern living. The property offers 6,521 square feet of living space located on just under 1 acre of impeccably landscaped grounds. Beautifully appointed interiors include grand formal living and dining rooms overlooking the outdoor space, a gourmet kitchen, and a spectacular family room with double-height ceilings. The luxurious primary suite is complete with separate dressing rooms and bathrooms and direct access to an outdoor sitting area. The exterior is as wonderful as the interior with multiple outdoor patios, a sprawling lawn and a pergola. Additional features include a 2-car garage, laundry room, home office, wine cellar, wood paneled den and a custom hockey training area. This outstanding home is minutes from Larz Anderson, Dexter/Southfield, Park School, and The Street at Chestnut Hill.
/u.realgeeks.media/scottandwylie/header.png)
Additional Information
- Area
- Chestnut Hill
- Taxes
- $76,630
- Parking Description
- Attached, Paved Drive, Off Street
- Lot Description
- Wooded
- Water
- Public
- Sewer
- Public Sewer
- Elementary School
- Brookline
- Middle School
- Brookline
- High School
- Brookline High
Mortgage Calculator
Listing courtesy of Listing Agent: Tracy Campion from Listing Office: Campion & Company Fine Homes Real Estate.
The property listing data and information, or the Images, set forth herein were provided to MLS Property Information Network, Inc. from third party sources, including sellers, lessors, landlords and public records, and were compiled by MLS Property Information Network, Inc. The property listing data and information, and the Images, are for the personal, non commercial use of consumers having a good faith interest in purchasing, leasing or renting listed properties of the type displayed to them and may not be used for any purpose other than to identify prospective properties which such consumers may have a good faith interest in purchasing, leasing or renting. MLS Property Information Network, Inc. and its subscribers disclaim any and all representations and warranties as to the accuracy of the property listing data and information, or as to the accuracy of any of the Images, set forth herein.