84 Davison Dr., Lincoln, MA 01773
- $2,199,000
- 5
- BD
- 7
- BA
- 6,711
- SqFt












- List Price
- $2,199,000
- Price Change
- ▼ $200,000 1777085500
- Status
- ACTIVE
- MLS#
- 73456509
- Bedrooms
- 5
- Bathrooms
- 7
- Full Baths
- 6
- Half Baths
- 1
- Living Area
- 6,711
- Lot Size (Acres)
- 2.39
- Style
- Contemporary, Ranch
- Year Built
- 1981
Property Description
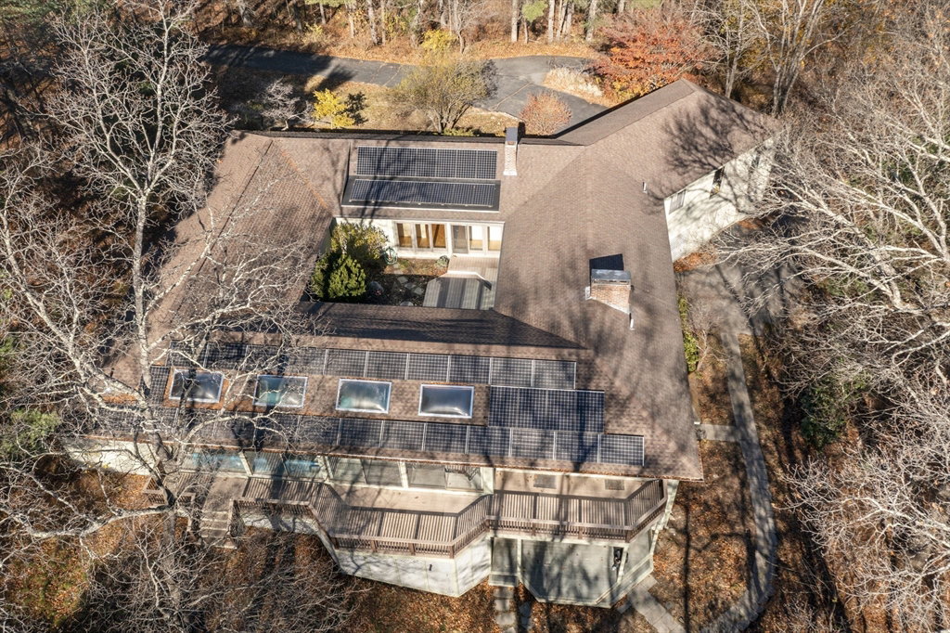
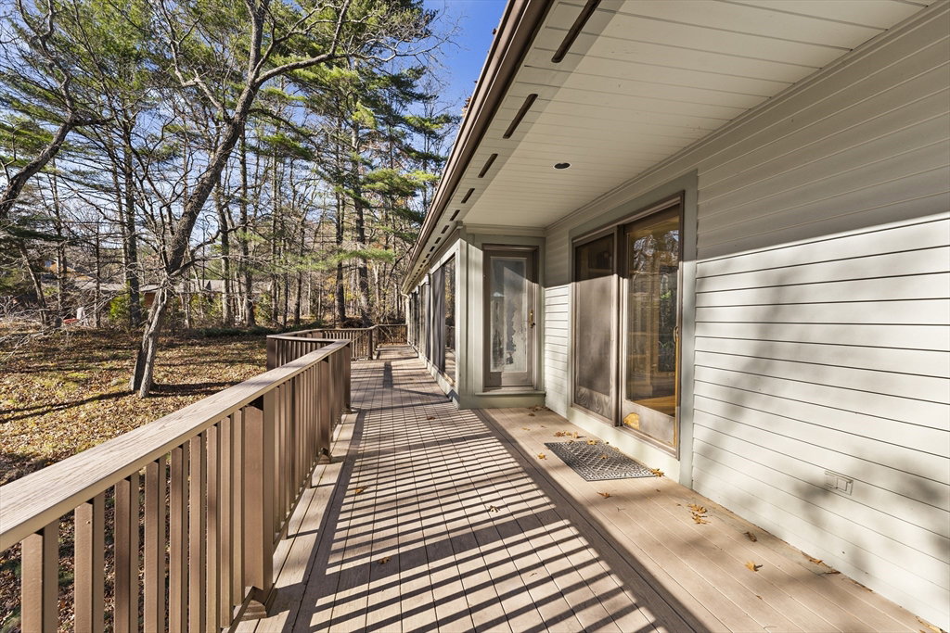
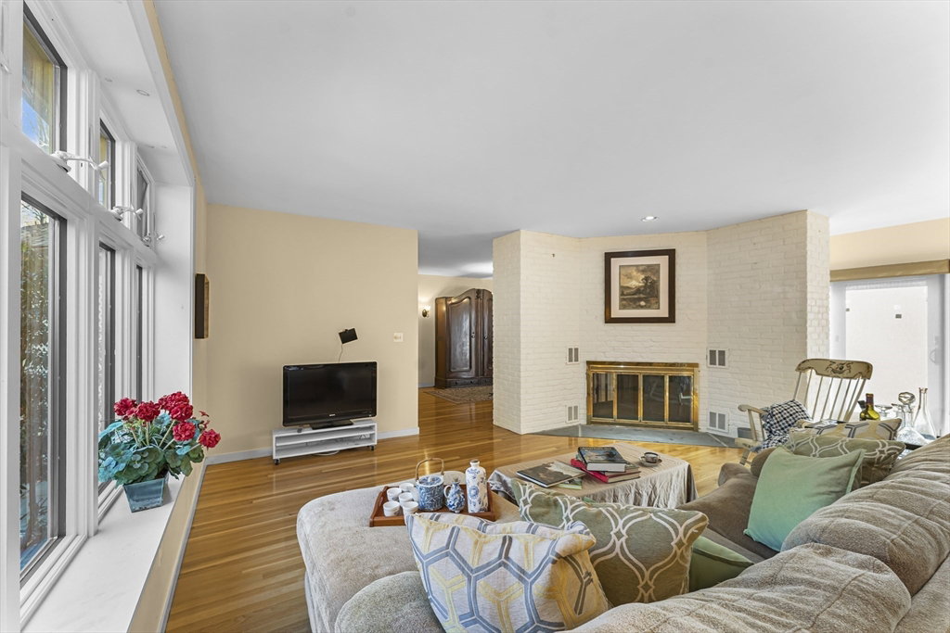
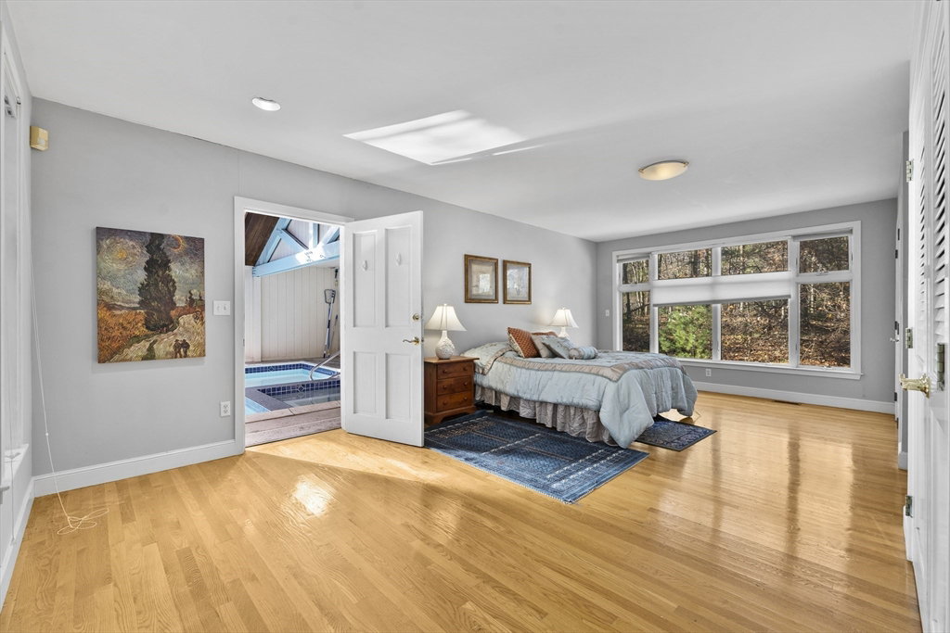
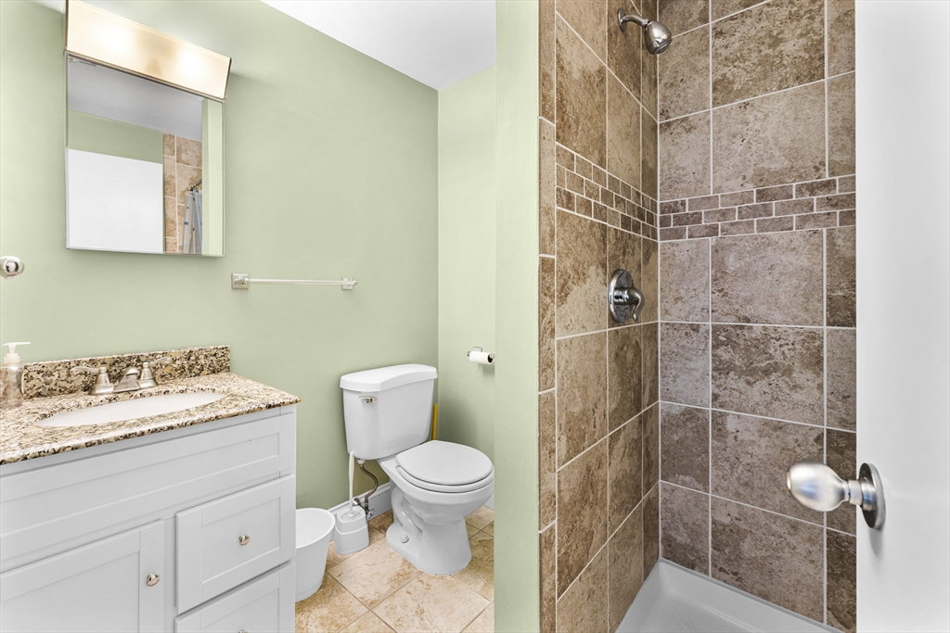
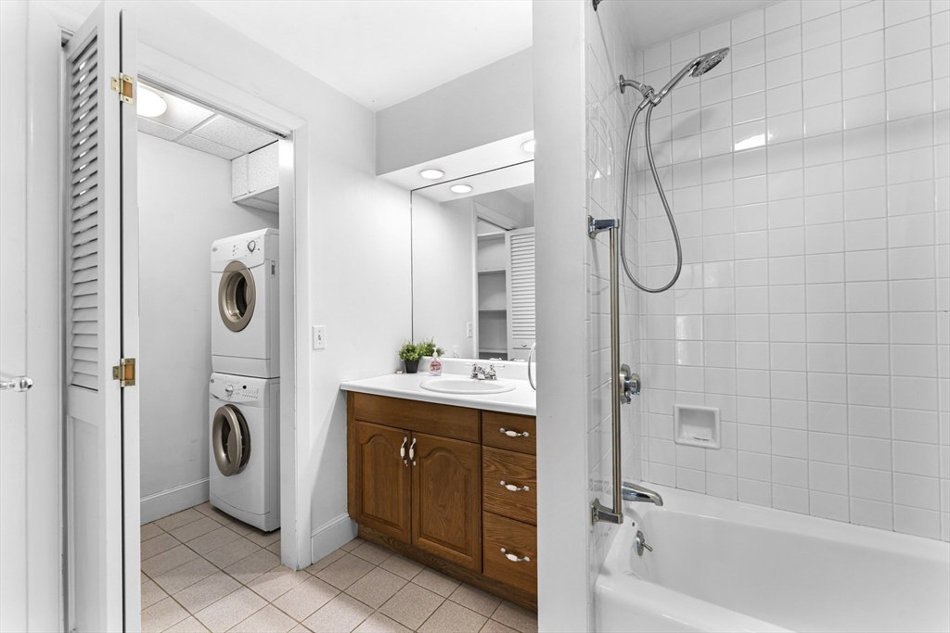
Must see inside to appreciate this custom-built, spacious Contemporary Ranch featuring an Asian-inspired interior Courtyard, heated In-Door Swimming Pool/Hot Tub and a legal Accessory Apartment. Siting on over 2 acres of land surrounded by trees and perennials, this unique, sun-filled property offers comfortableness and tranquility. Updated Kitchen with Center Island and Cherry Cabinets. 5 Bedrooms, 6.5 Bathrooms, 4 Car Garage, 4 Fireplaces and 1 Wrap Around Deck. Open-floor concept with large windows and glass sliders, the easy-flow layout provides lovely atmosphere for both entertaining and modern living. 1-Bedroom Accessory Apartment has a large Living Room, Kitchen and a Full Bath w/ private Laundry. All Hardwood Floor throughout. Convenient location, access Rt. 2 & Rt. 95 and Train Station within minutes. Restaurants and shopping areas are also nearby. Vast Conservation Area is only a stone's throw away with nice Walking Trails and scenic Waterview. Solar panels on roof
/u.realgeeks.media/scottandwylie/header.png)
Additional Information
- Taxes
- $30,014
- Interior Features
- Office, Inlaw Apt., Exercise Room, Central Vacuum, High Speed Internet
- Parking Description
- Attached, Garage Door Opener, Storage, Workshop in Garage, Paved Drive, Off Street, Deeded, Paved
- Lot Description
- Wooded, Level, Sloped
- Pool Description
- Pool - Inground Heated, Indoor
- View
- Scenic View(s)
- Water
- Public
- Sewer
- Inspection Required for Sale, Private Sewer
Mortgage Calculator
Listing courtesy of Listing Agent: Steve Yang from Listing Office: eXp Realty LLC.
The property listing data and information, or the Images, set forth herein were provided to MLS Property Information Network, Inc. from third party sources, including sellers, lessors, landlords and public records, and were compiled by MLS Property Information Network, Inc. The property listing data and information, and the Images, are for the personal, non commercial use of consumers having a good faith interest in purchasing, leasing or renting listed properties of the type displayed to them and may not be used for any purpose other than to identify prospective properties which such consumers may have a good faith interest in purchasing, leasing or renting. MLS Property Information Network, Inc. and its subscribers disclaim any and all representations and warranties as to the accuracy of the property listing data and information, or as to the accuracy of any of the Images, set forth herein.